
Under the turrets, the scalloped trim and the arched doorways, a Cinderella Home is standard 1950s slab construction with galvanized supply lines, which is exactly why we end up there. What makes the Downey jobs different is what sits in the water's path. Jean Vandruff's detailing, the diamond-pane windows and the gingerbread on the Northeast Downey and Rancho Estates streets can't be ordered from a supplier. Once a finish carpenter cuts it out to reach a wet cavity, the house has lost something it doesn't get back.
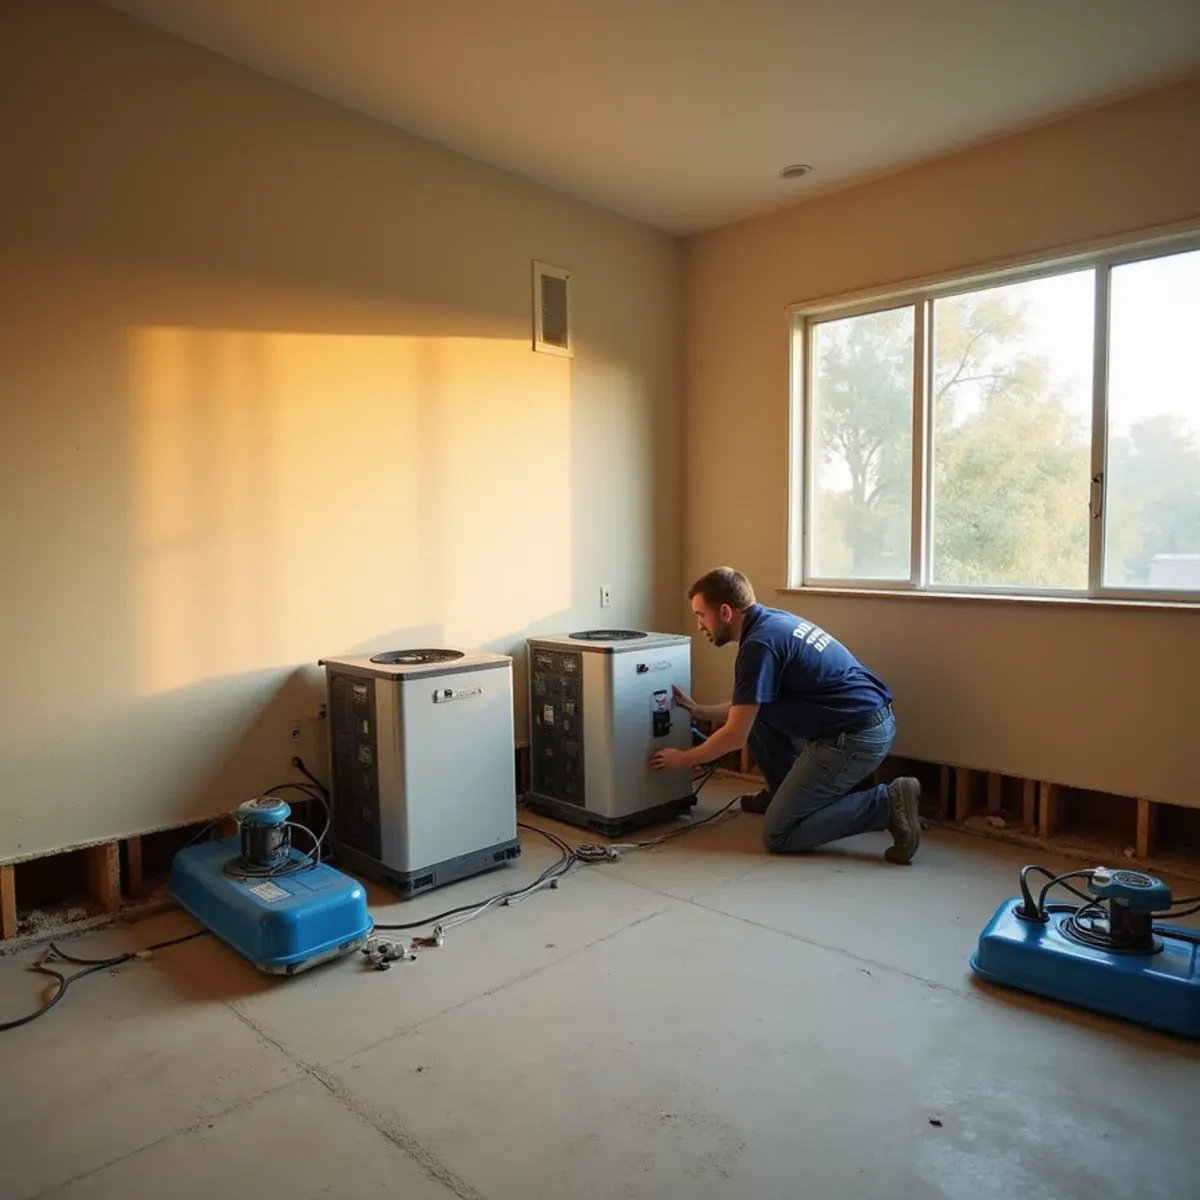
So we build the drying plan around leaving it in place. Base removed carefully and numbered rather than cut, cavity drying through small holes behind where the base returns, negative pressure to keep the chamber clean, and daily readings so equipment comes out the day the material reaches the dry standard and not a day before. That takes longer than gutting the lower two feet of wall. On these houses it's the right trade, and the drying log is what justifies it to an adjuster.
What Downey Changes About Structural Drying
1Trim comes off numbered, not cut out
Where base or casing has to come off to reach a wet cavity, it comes off in one piece, gets labeled, and goes back where it started. Vandruff's detailing, the arched openings and the gingerbread on these houses aren't reproducible, and a finish carpenter's saw is permanent. It costs time on the front end and saves the character that makes the house worth what it's worth.
2Cavity drying behind the baseboard line
Rather than cutting the lower two feet of drywall, we can usually dry wall cavities through small holes hidden behind where the base returns, pushing air in while the LGR pulls the room down. It's slower and needs more monitoring visits than open demolition. On a Cinderella Home with original plaster and trim, that's a trade worth making almost every time.
3Hardwood over a 1950s slab takes patience
Wood floors laid over slab cup when they take on water from below, and rushing the drying turns cupping into permanent crowning. We dry from beneath the flooring where the assembly allows, hold conditions steady rather than aggressive, and let the boards come back on their own schedule. Some boards won't recover, and we'll show you which ones before anyone talks about refinishing.
How the Work Runs
The method is the same one we use on every structural drying job, documented to the IICRC S500:2025 standard. Here it is in short — the full structural drying & dehumidification process explains each stage in detail.
- Establish the dry standard
- Calculate the load and build the chamber
- Place air movers for surface evaporation
- Run LGR dehumidification to capture the moisture
- Monitor and adjust daily
- Verify, document, and demobilize
The Downey Background Worth Knowing
The instinct on a wet wall is to open it, and sometimes that is correct. But IICRC S500:2025 is built around restoring rather than replacing wherever the drying goals can genuinely be met, and on a house with original arched casings and applied gingerbread, meeting those goals is worth some patience. We would rather spend three extra days with equipment running than pull a run of trim that would have to be milled from scratch to come back. The standard supports that choice and so does the arithmetic on the estimate, because custom millwork is not cheap and matching a fifties profile is not quick.
There is more on the housing stock, drainage and plumbing history of this city on our water damage restoration in Downey page.
Downey at a glance
- Dominant construction era
- 1950–1965
- Foundation type
- slab on grade
- Supply piping found here
- galvanized steel, under-slab copper
- Drain line materials
- cast iron
- Terrain and water table
- flat, moderate water table
- Most common local failure
- 1950s slab and galvanized failures in houses whose decorative woodwork makes careful, low-demolition drying worth paying for
- Highest-value local prevention
- drying in place wherever readings allow, because the trim and detailing on these houses cannot be bought
What It Costs in Downey
We do not quote a number over the phone before seeing the property — anyone who does is guessing. The variables that actually move the price on a structural drying job are size of the drying chamber, class of water intrusion, material types involved, and they are broken down in full on the structural drying & dehumidification page. The assessment and the written estimate are free anywhere in Downey, day or night, with no obligation.
Structural Drying Questions from Downey Homeowners
In most cases it survives. Where we need access, base and casing come off intact and labeled rather than getting cut, and the cavities behind them get dried through small holes that disappear when the trim goes back. Arched openings, diamond panes and scalloped detailing stay put. The trade is time. This approach runs longer and needs more monitoring visits than gutting the bottom two feet of wall. On these houses it's worth it.
Three to five days covers most residential losses. Saturated hardwood, plaster, or a concrete slab can run seven or more. We will give you an estimated window after the first readings and update you daily — and equipment comes out when the numbers say so, not on a fixed schedule.
We would rather you did not. Drying is a continuous process, and every hour off extends the total run — which usually costs more than the sleep is worth. If noise is genuinely unmanageable we can often reconfigure the chamber or reposition units to reduce it. Talk to us instead of unplugging them.
Usually, yes. We go into the wall cavity through small ports low on the wall, hidden behind shoe molding or inside a closet, and dry from the inside out rather than taking the finished face off. That takes longer and needs more equipment than gutting the wall would, which is exactly the trade we think is worth making on a house with millwork that cannot be bought. Where it will not work, we tell you early.