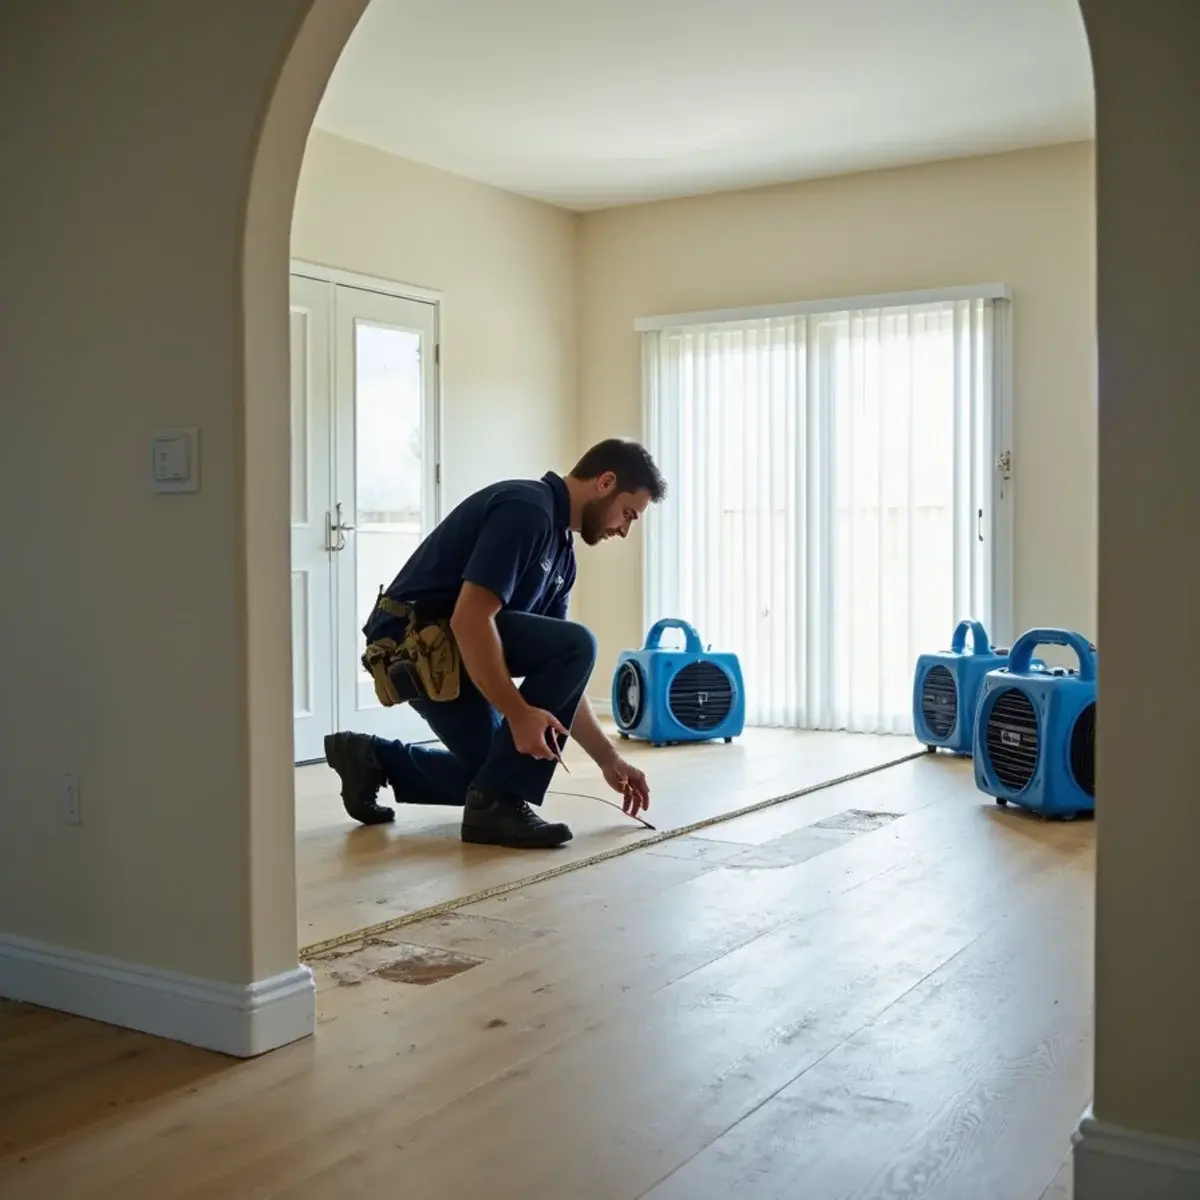
Mitigation and reconstruction are two different phases, and most homeowners discover the difference the hard way: the drying company packs up, hands them an invoice, and leaves them with an open wall and a list of contractors to call.
We do both. The crew that documented your loss, cut the drywall, and ran the drying chamber is connected to the crew that puts it back — same file, same photos, same scope, same schedule. That continuity matters more than it sounds like it should, because the person rebuilding knows exactly what was removed and why.
It also matters for the claim. Reconstruction is usually the larger half of a water loss, and it is the half where scope disputes happen. Having the mitigation documentation and the repair estimate come from the same source, in the same format the adjuster is already reading, removes most of the friction.
What Reconstruction Typically Includes
After mitigation, the repair scope usually covers some combination of these:
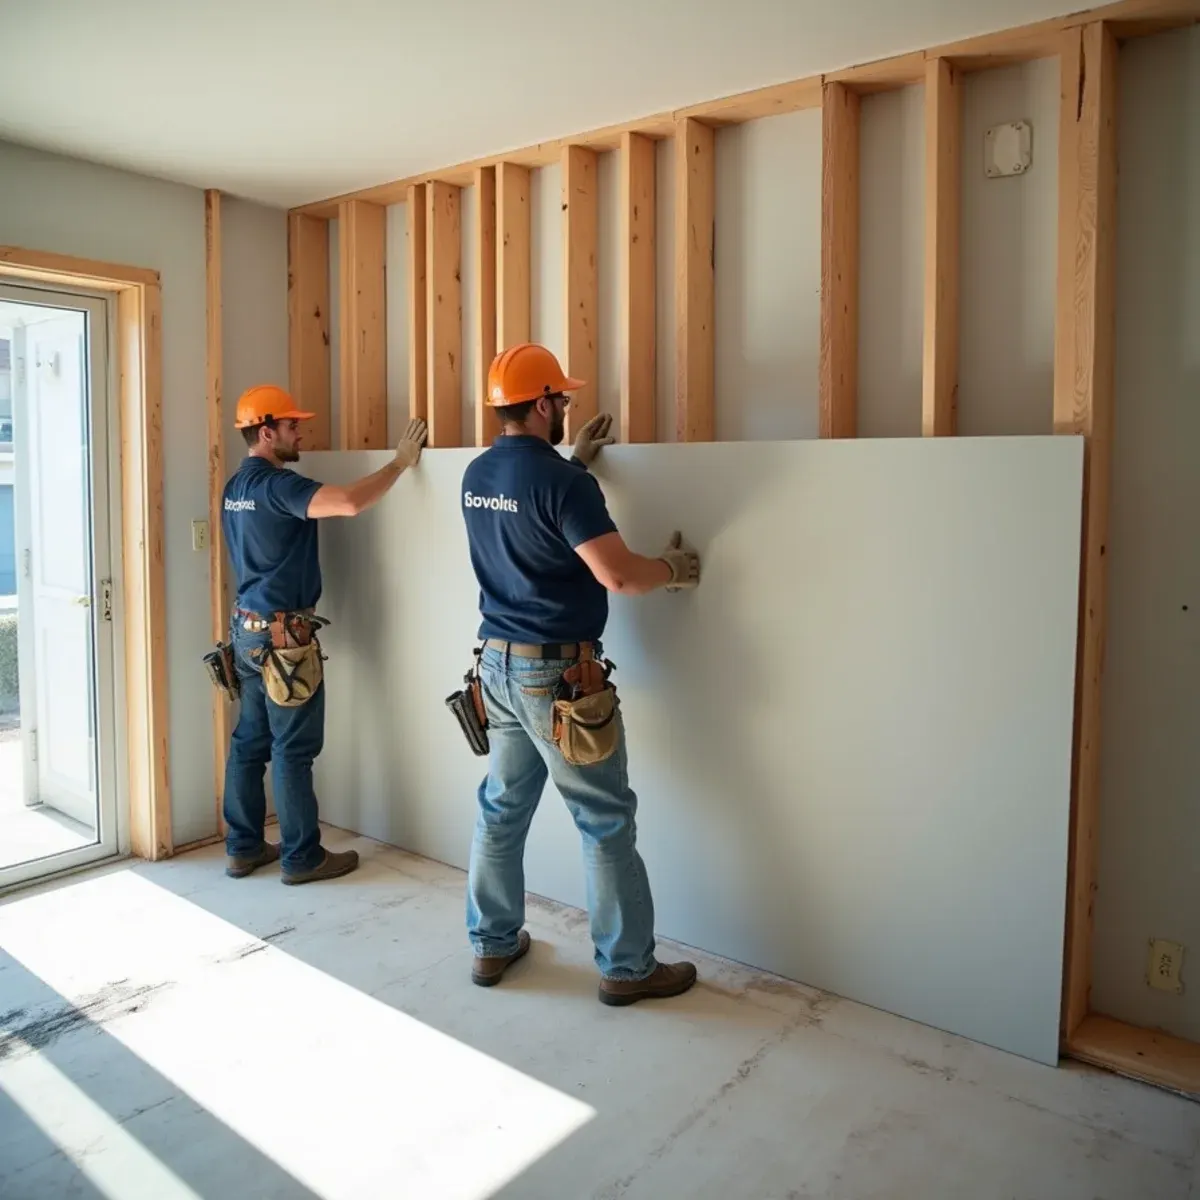
Drywall replacement and texture matching
Replacing the cut sections and blending the texture so the repair disappears. Matching an existing knockdown or orange peel is a skill, and a bad match is visible from across the room forever.
Insulation replacement
Wet fiberglass and cellulose are removed during mitigation and have to be replaced to code-required R-values, particularly in attics and exterior walls.
Flooring repair or replacement
Anything from re-stretching carpet over a new pad to replacing a run of luxury vinyl plank, refinishing hardwood, or setting new tile.
Cabinetry and countertop work
Cabinet base repair, box replacement, or in some cases a full run. Countertops frequently have to come off to replace a cabinet under them and get reset afterward.
Baseboard, casing, and trim
Baseboard is removed on almost every water loss and rarely survives reuse. Matching a profile in an older home sometimes means having it milled.
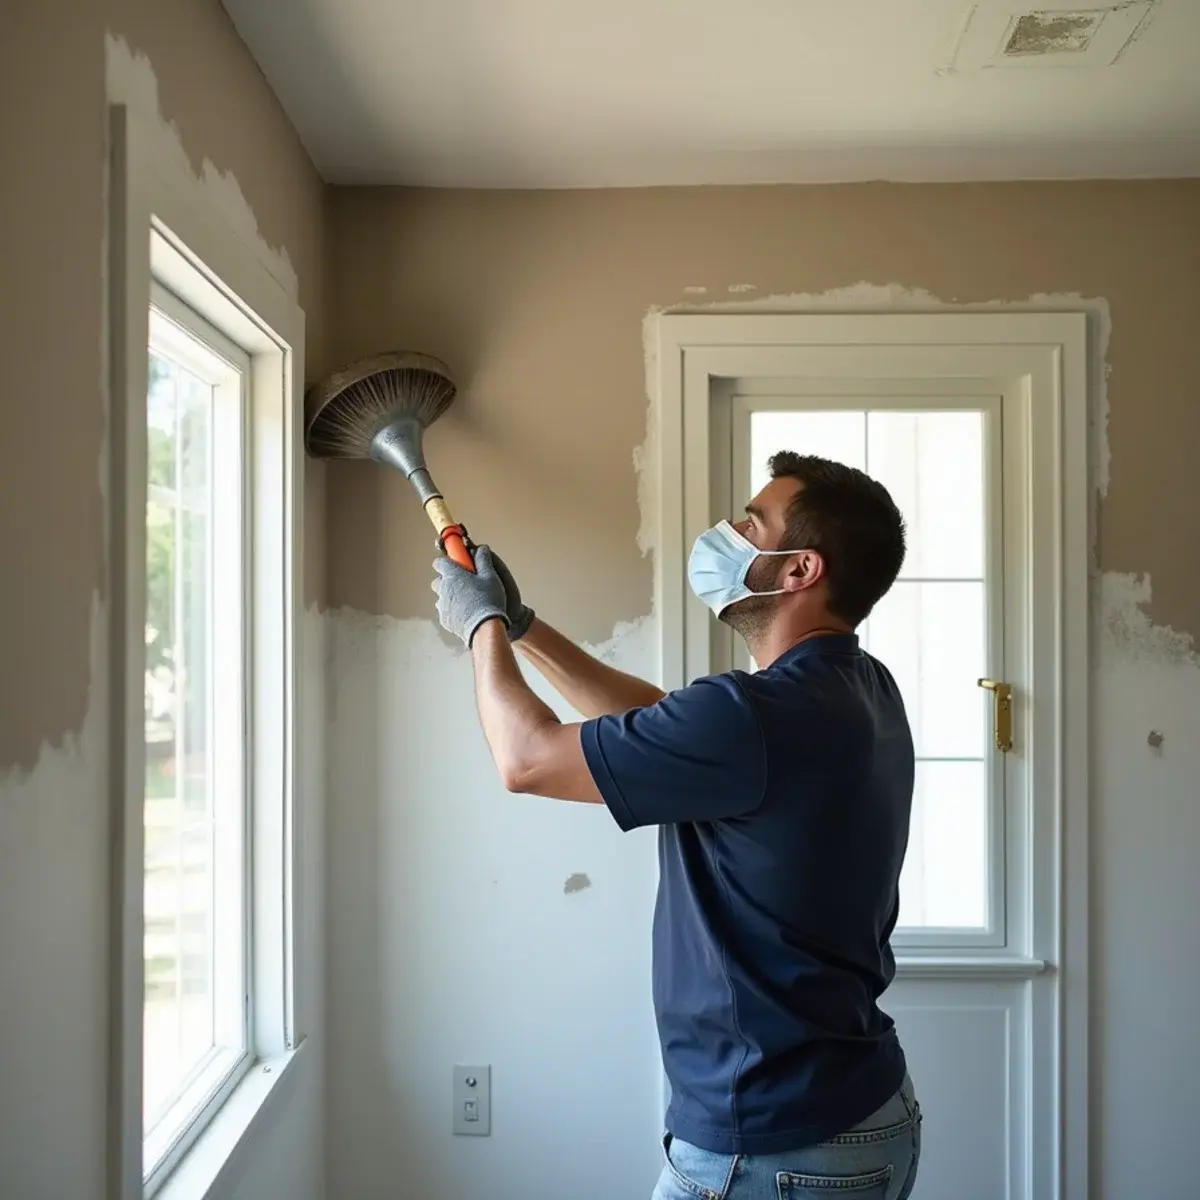
Paint
Priming with a stain blocker where staining occurred, then painting wall to wall rather than spot-patching, because a spot repaint will always show a sheen difference.
Fixtures, electrical, and plumbing reinstallation
Reinstalling or replacing what came out — light fixtures, outlets and switches, vanities, toilets, and appliance connections, with licensed trades where required.
How Reconstruction Works
It starts before the drying equipment leaves.
- 1
Scope and estimate while mitigation finishes
We write the repair estimate using the same industry-standard estimating platform adjusters use, so it arrives in the format your carrier expects and reconciles line by line with the mitigation file.
- 2
Agree the scope with you and the carrier
Nothing starts until you and the adjuster have agreed on what is being repaired and what is being replaced. We negotiate the technical points — where a repair genuinely cannot match, where code requires an upgrade — so you do not have to.
- 3
Material selection
Matching existing materials where they are still available, and helping you choose replacements where they are not. This is also the natural point to make an upgrade you were considering anyway, paying only the difference.
- 4
Rough work and inspections
Framing repairs, insulation, and any electrical or plumbing work, with permits and inspections where the scope requires them. We handle the permitting rather than leaving it with you.
- 5
Finishes
Drywall, texture, paint, flooring, cabinetry, trim, and fixtures, sequenced so trades are not working over each other and the site stays livable where possible.
- 6
Walkthrough and warranty
We walk the job with you and write a punch list, then complete it. Our workmanship is warrantied in writing, and if something is not right afterward, we come back.
One Contract Instead of Five Phone Calls
The alternative to a single restoration contractor is coordinating a drywall crew, a flooring installer, a cabinet shop, a painter, and possibly a plumber and electrician yourself — while also managing an insurance claim and, frequently, living somewhere else.
Beyond the scheduling burden, the real problem with that approach is accountability. When the flooring installer says the subfloor was not right and the drywall crew says the flooring installer damaged their work, there is nobody who owns the outcome. When one contractor holds the whole scope, that argument does not exist.
It is also faster. Trades that work together regularly sequence themselves without waiting on a homeowner to make the next call, which routinely takes weeks off a rebuild.
"Pre-Loss Condition" and What It Actually Means
Your policy obligates the carrier to return the property to pre-loss condition — not to improve it, and not to leave it worse. In practice that phrase does a lot of work in a claim, and it is worth understanding.
It means matching materials and finishes reasonably, not identically, when the original is no longer available. It means that if a repair genuinely cannot be blended into a continuous surface, the reasonable scope extends to a natural break — a corner, a doorway, a transition. And it means that a twelve-year-old floor is replaced with a comparable floor, not upgraded, unless you choose to pay the difference.
Where homeowners lose ground is on the blending question. An adjuster's initial estimate frequently covers only the damaged section, and it takes a specific, documented argument to establish why a partial repair will not match. Making that argument, with photographs and product data, is part of what we do — and it is the difference between a living room with one visibly different plank run and one that looks like nothing happened.

What Reconstruction Costs Depends On
This is the larger half of most water losses. The drivers are the same as any remodel, plus a few specific to restoration:
How much came out during mitigation
The removal scope sets the rebuild scope directly. Aggressive demolition means a bigger rebuild, which is one more argument for drying in place wherever the readings allow it.
Finish level and material availability
Builder-grade materials are inexpensive and available. Custom cabinetry, specialty tile, and discontinued flooring are neither, and matching a discontinued product sometimes forces a larger replacement area.
Texture and finish matching difficulty
A smooth-wall or heavy hand-troweled finish takes considerably more skilled labor to blend than a standard orange peel.
Code upgrades triggered by the work
Opening a wall sometimes requires bringing electrical, insulation, or egress up to current code. Many policies include ordinance-and-law coverage for exactly this, and we identify it early so it goes into the claim.
Permits and inspections
Structural, electrical, and plumbing work in Cypress requires permitting, which adds both fee cost and schedule time. We build realistic inspection windows into the timeline rather than promising around them.
Insurance note: Reconstruction is paid under your dwelling coverage, generally on a replacement-cost basis with the depreciation held back until the work is complete. That means the final payment often arrives after the job finishes — we handle that documentation so the recoverable depreciation actually gets released.
Why Cypress Homeowners Call Us for Repair & Reconstruction
Plenty of companies list this service. Fewer can tell you what equipment they will bring, what standard the work is measured against, or what happens if they are wrong. Here is what you are actually buying.
The crew that dried it rebuilds it
No handoff to a general contractor who has to re-scope your job and re-negotiate with your adjuster. One contract from water to paint.
Scope agreed with your adjuster before work starts
Building the repair scope while the drying documentation is still fresh is what prevents a gap between what was approved and what was done.
Finish work matched to the original
Texture, trim profile, cabinet stain, and floor lot. Restoration means the room looks like it did, not like it was repaired.
- 20+ years restoring Orange County homes
- IICRC Certified Firm
- Licensed, Bonded & Insured
- We bill your insurance company directly
- IICRC S500:2025 compliant on every job
- 100% satisfaction guarantee — in writing, on every job
Frequently Asked Questions
Both, under one contract. The same team that documented and dried your loss handles the rebuild — drywall, texture, flooring, cabinetry, trim, and paint — so you are not managing multiple contractors or explaining the scope twice.
A single-room repair is typically one to two weeks after drying finishes. Kitchen or multi-room rebuilds run three to six weeks, and jobs requiring permits and inspections take longer because of the inspection windows. You get a written schedule before work starts.
In almost all cases, yes. Texture matching is a skill our finishers do daily. For paint we can color-match from a sample, though we usually recommend painting wall to wall rather than spot-patching, since a spot repair will show a sheen difference even at a perfect color match.
Absolutely, and it is often the smart moment to do it. Insurance pays for like-kind-and-quality replacement, and you pay the difference for an upgrade. Since the labor is already happening, upgrading during a restoration usually costs far less than doing it as a separate project later.
We walk the job with you and write a punch list before we call it complete, then finish every item on it. Our workmanship carries a written warranty — if something related to our work shows up afterward, we come back and correct it at no cost.
Related Reading
- How to File a Water Damage Insurance Claim (Step by Step) — Most people file exactly one water damage claim in their life, while doing it under stress. Here is the process, in order, with the mistakes flagged.
- What Water Damage Restoration Actually Costs in Orange County — Nobody in this industry likes publishing numbers. Here is how the pricing actually works, what moves it, and how to tell a fair estimate from a bad one.