
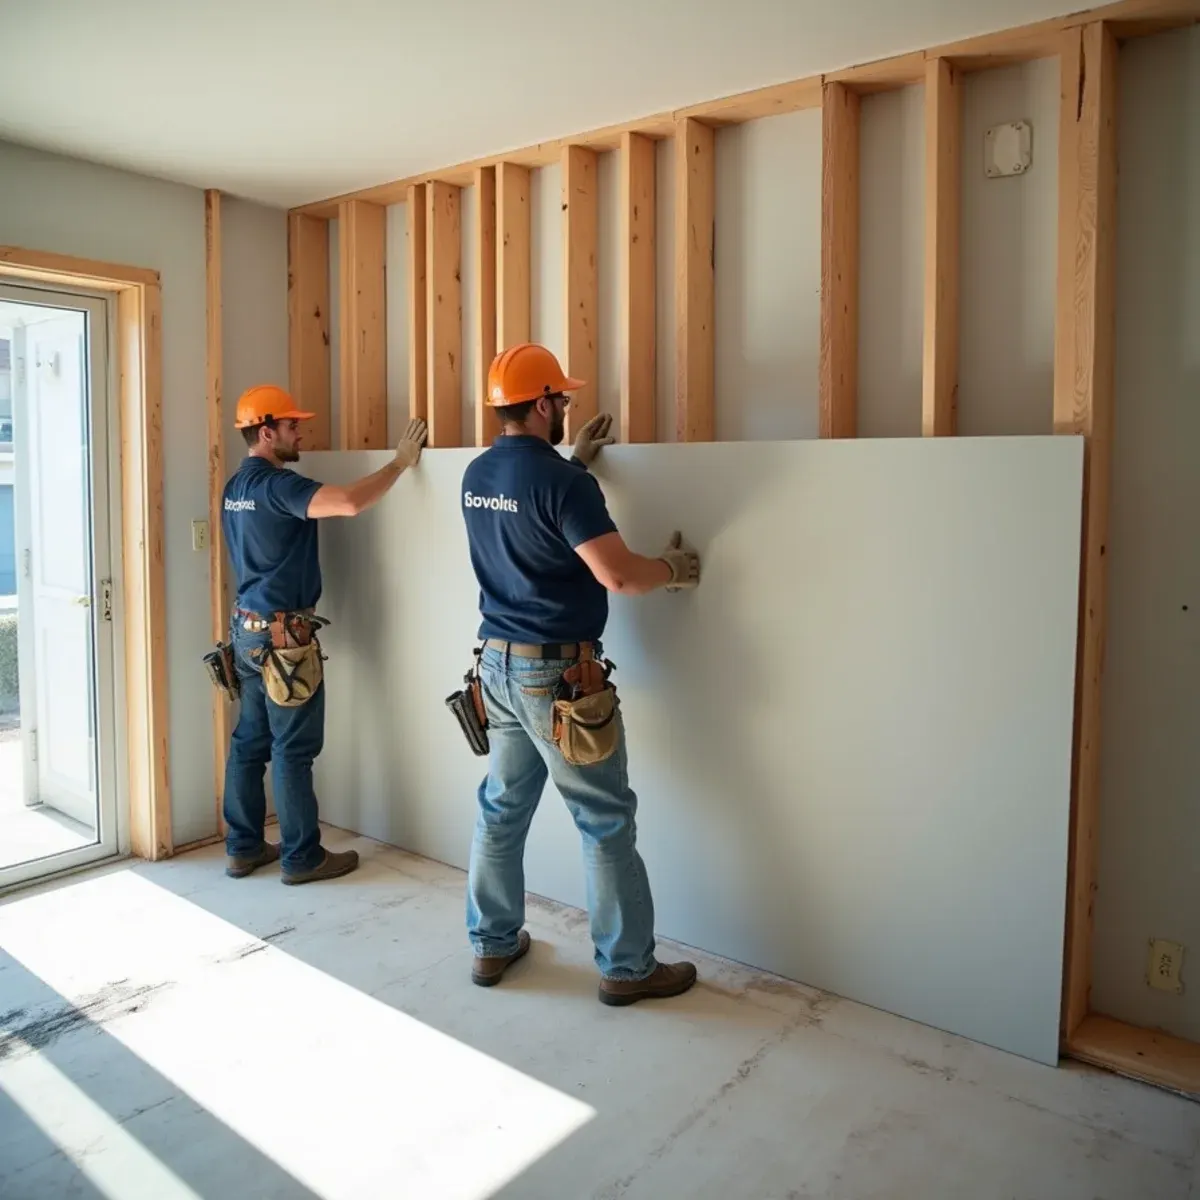
Cerritos homes tend to be in genuinely good shape, and that's exactly where reconstruction claims here go sideways. A master-planned tract that has been maintained and remodeled means pre-loss condition is high: a kitchen redone eight years ago, cabinet doors from a line discontinued twice since, wide-plank flooring running unbroken from the entry through the great room. An estimate written to builder-grade line items doesn't put that back. Documenting the actual finishes — brand, profile, species, sheen, install method — before demolition starts is what makes the blending argument winnable weeks later.
The other thing about this stock is height and timing. There are far more two-story homes here than in surrounding cities, so an upper-floor failure spreads sideways through an enclosed floor assembly and drops through a ceiling well away from where it started — the rebuild covers two rooms on two levels that don't appear connected until you map the moisture. And the 1970s under-slab copper in these tracts is only now entering the failure window that 1960s cities have been living in for years. Near Cerritos Regional Park and along the Coyote Creek side, we're seeing the leading edge of it.
What Cerritos Changes About Repair & Reconstruction
1Finishes documented before anything comes out
Before demolition we photograph and record what's actually there: cabinet manufacturer and door style, flooring species and wear layer, trim profiles, paint sheen, tile series and lot. Once that material is in a dumpster, proving what it was becomes your problem. With it recorded, the conversation with your adjuster is about matching a documented product rather than negotiating against a generic allowance.
2Upper-floor losses rebuilt on two levels
Water in an enclosed floor assembly travels along the joist bays and finds a low point, which is often a ceiling in a different room entirely. We map moisture across the whole assembly before writing scope, then rebuild both levels together — ceiling below, subfloor and insulation between, flooring above — so the job closes once instead of reopening when a stain appears later.
3Continuous flooring and the blending argument
Open plans here run flooring from the entry through the living space with no thresholds, which means a partial replacement leaves a visible line down the middle of the house. Carriers vary on this. We photograph the continuous run, document that no transition exists, and make the case while the claim is open. Some approve the full area, some don't, and we'll tell you honestly where yours is likely to land.
How the Work Runs
The method is the same one we use on every repair & reconstruction job, documented to the IICRC S500:2025 standard. Here it is in short — the full water damage repair & reconstruction process explains each stage in detail.
- Scope and estimate while mitigation finishes
- Agree the scope with you and the carrier
- Material selection
- Rough work and inspections
- Finishes
- Walkthrough and warranty
The Cerritos Background Worth Knowing
Cerritos has a considerably higher proportion of two-story homes than the single-story tract cities around it, and that changes the geometry of every water loss. A failure on the second floor does not stay there — it goes through the floor assembly into the ceiling below and spreads laterally across the joists before it drops.
There is more on the housing stock, drainage and plumbing history of this city on our water damage restoration in Cerritos page.
Cerritos at a glance
- Dominant construction era
- 1965–1985
- Foundation type
- slab on grade
- Supply piping found here
- under-slab copper
- Drain line materials
- cast iron, ABS
- Terrain and water table
- flat, moderate water table
- Most common local failure
- upper-floor failures that spread laterally through the enclosed floor assembly before dropping through a ceiling well away from the source
- Highest-value local prevention
- the annual meter test, since 1970s under-slab copper is only now entering its failure window here
What It Costs in Cerritos
We do not quote a number over the phone before seeing the property — anyone who does is guessing. The variables that actually move the price on a repair & reconstruction job are how much came out during mitigation, finish level and material availability, texture and finish matching difficulty, and they are broken down in full on the water damage repair & reconstruction page. The assessment and the written estimate are free anywhere in Cerritos, day or night, with no obligation.
Repair & Reconstruction Questions from Cerritos Homeowners
That's the argument, and it's worth making early. Where a floor is one continuous surface with no transition, replacing only the affected portion leaves a seam and a color difference that no reasonable person calls pre-loss condition. We document the uninterrupted run with photographs and measurements before demolition, identify the product, and confirm whether it's still available in a matching lot. Carriers respond differently, but a claim with that evidence on file from day one lands better than one arguing after the fact.
Both, under one contract. The same team that documented and dried your loss handles the rebuild — drywall, texture, flooring, cabinetry, trim, and paint — so you are not managing multiple contractors or explaining the scope twice.
A single-room repair is typically one to two weeks after drying finishes. Kitchen or multi-room rebuilds run three to six weeks, and jobs requiring permits and inspections take longer because of the inspection windows. You get a written schedule before work starts.
Usually fifteen to twenty minutes. Cerritos borders Cypress across Coyote Creek, so it is one of our closest service areas and the 60-minute commitment applies fully.