
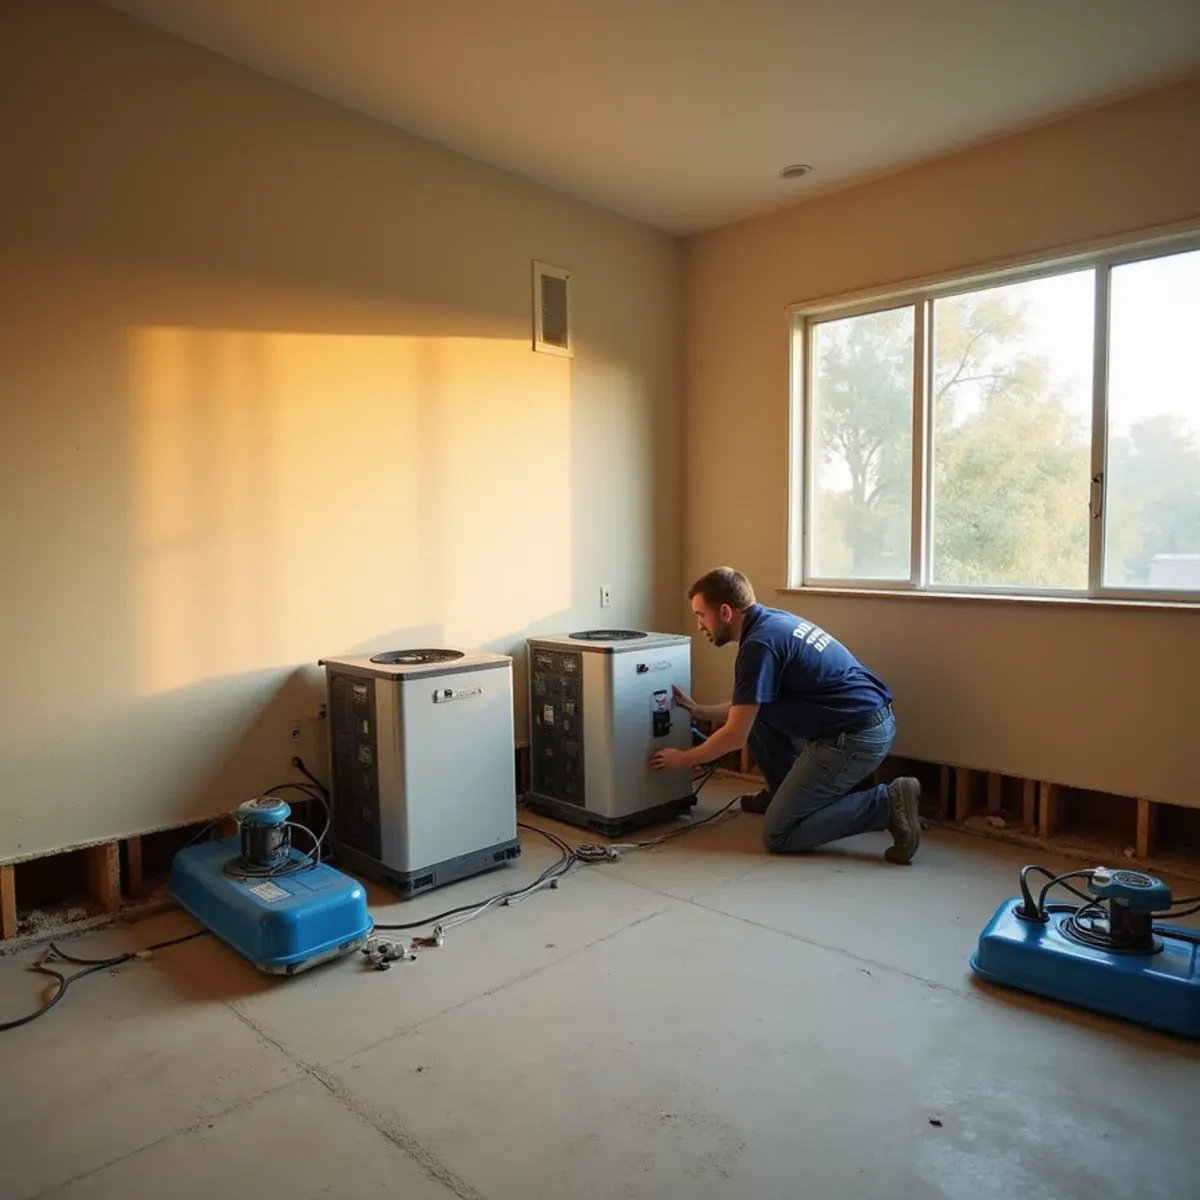
A single block off Paramount Boulevard can hold a fourplex, a machine shop and a house with a converted garage out back. When we get two calls on one street, they're rarely the same job. The industrial building may have thirty thousand square feet of open slab under a sprinkler discharge. The fourplex has four occupied units, tight setbacks and nowhere to stage equipment. Same water, completely different drying math, and the machine that solves one of them is the wrong machine for the other.
Volume decides that. An open industrial floor is a cubic-foot problem, and LGR units that would handle a bedroom get swamped by it, which is where ducted desiccant dehumidification belongs. Housing here is the opposite problem, small and dense and close to the neighbors, so discharge gets ducted out a window, containment keeps the chamber honest, and we plan around people sleeping in the building. With very little permeable ground on most Clearwater and Hynes lots, storm water also reaches slabs faster than it drains away.
What Paramount Changes About Structural Drying
1Open industrial floors need desiccant capacity
A shop or warehouse floor is a cubic-volume problem, and refrigerant dehumidifiers sized for a house get overwhelmed by it. Those jobs get ducted desiccant units, airflow directed along the slab, and containment around the affected bays. The same truck can't solve both the fourplex and the plant on the next lot, which is why we settle the equipment plan before dispatch rather than after.
2Dense lots leave nowhere to stage equipment
Housing here sits packed between the commercial corridors, with narrow setbacks and shared driveways. Dehumidifier discharge gets ducted out a window instead of into a hallway, hoses get routed where people still have to walk, and we work around occupants who are sleeping in the building. Small, tight sites need a placement plan, not simply more machines crammed into the room.
3Hard-surfaced lots push storm water at the slab
With very little permeable ground on most Clearwater and Hynes lots, a heavy storm has nowhere to go but the area drains, and when those back up the water stands against the foundation. Interior drying starts only once the exterior source is under control. Otherwise we're running equipment against a supply that hasn't stopped, and the readings won't move.
How the Work Runs
The method is the same one we use on every structural drying job, documented to the IICRC S500:2025 standard. Here it is in short — the full structural drying & dehumidification process explains each stage in detail.
- Establish the dry standard
- Calculate the load and build the chamber
- Place air movers for surface evaporation
- Run LGR dehumidification to capture the moisture
- Monitor and adjust daily
- Verify, document, and demobilize
The Paramount Background Worth Knowing
On a typical Paramount lot, the house, the driveway, the walkways and the rear slab cover most of the parcel. What is left is a narrow side yard, and everything that lands on the roof and the paving is supposed to leave through a couple of small area drains. That system has no margin. When a grate silts up, when a downspout dumps straight onto paving, or when the outlet at the curb has been crushed by a parked truck, the water has no soil to soak into and nowhere else to be. It ponds against the slab edge and comes in at the lowest threshold, which is usually a garage or a side door.
There is more on the housing stock, drainage and plumbing history of this city on our water damage restoration in Paramount page.
Paramount at a glance
- Dominant construction era
- 1945–1965
- Foundation type
- slab on grade
- Supply piping found here
- original galvanized steel, copper
- Drain line materials
- cast iron
- Terrain and water table
- flat, moderate water table
- Most common local failure
- residential and commercial losses on the same block, needing very different handling
- Highest-value local prevention
- clearing area drains before the season on lots with very little permeable ground
What It Costs in Paramount
We do not quote a number over the phone before seeing the property — anyone who does is guessing. The variables that actually move the price on a structural drying job are size of the drying chamber, class of water intrusion, material types involved, and they are broken down in full on the structural drying & dehumidification page. The assessment and the written estimate are free anywhere in Paramount, day or night, with no obligation.
Structural Drying Questions from Paramount Homeowners
Same principles, different specifics. Converted garages and back houses on these lots usually sit on a slab at or near yard grade with little permeable ground around them, so water enters low and across a wide front. Yard water is contaminated, so wet carpet, pad and the lower drywall come out and the structure gets dried under containment. We also look hard at the area drains, because a back building normally floods because the lot has nowhere else to send water.
Three to five days covers most residential losses. Saturated hardwood, plaster, or a concrete slab can run seven or more. We will give you an estimated window after the first readings and update you daily — and equipment comes out when the numbers say so, not on a fixed schedule.
We would rather you did not. Drying is a continuous process, and every hour off extends the total run — which usually costs more than the sleep is worth. If noise is genuinely unmanageable we can often reconfigure the chamber or reposition units to reduce it. Talk to us instead of unplugging them.
Almost certainly your area drains. Paramount lots have very little permeable ground, so everything that falls on the roof and the paving has to leave through a couple of small drains. If a grate silts up or the outlet is crushed, the water ponds against the slab and enters at the lowest threshold, which is usually the garage. Rodding the drains and checking the outlet before the season costs far less than drying the garage wall afterward.