
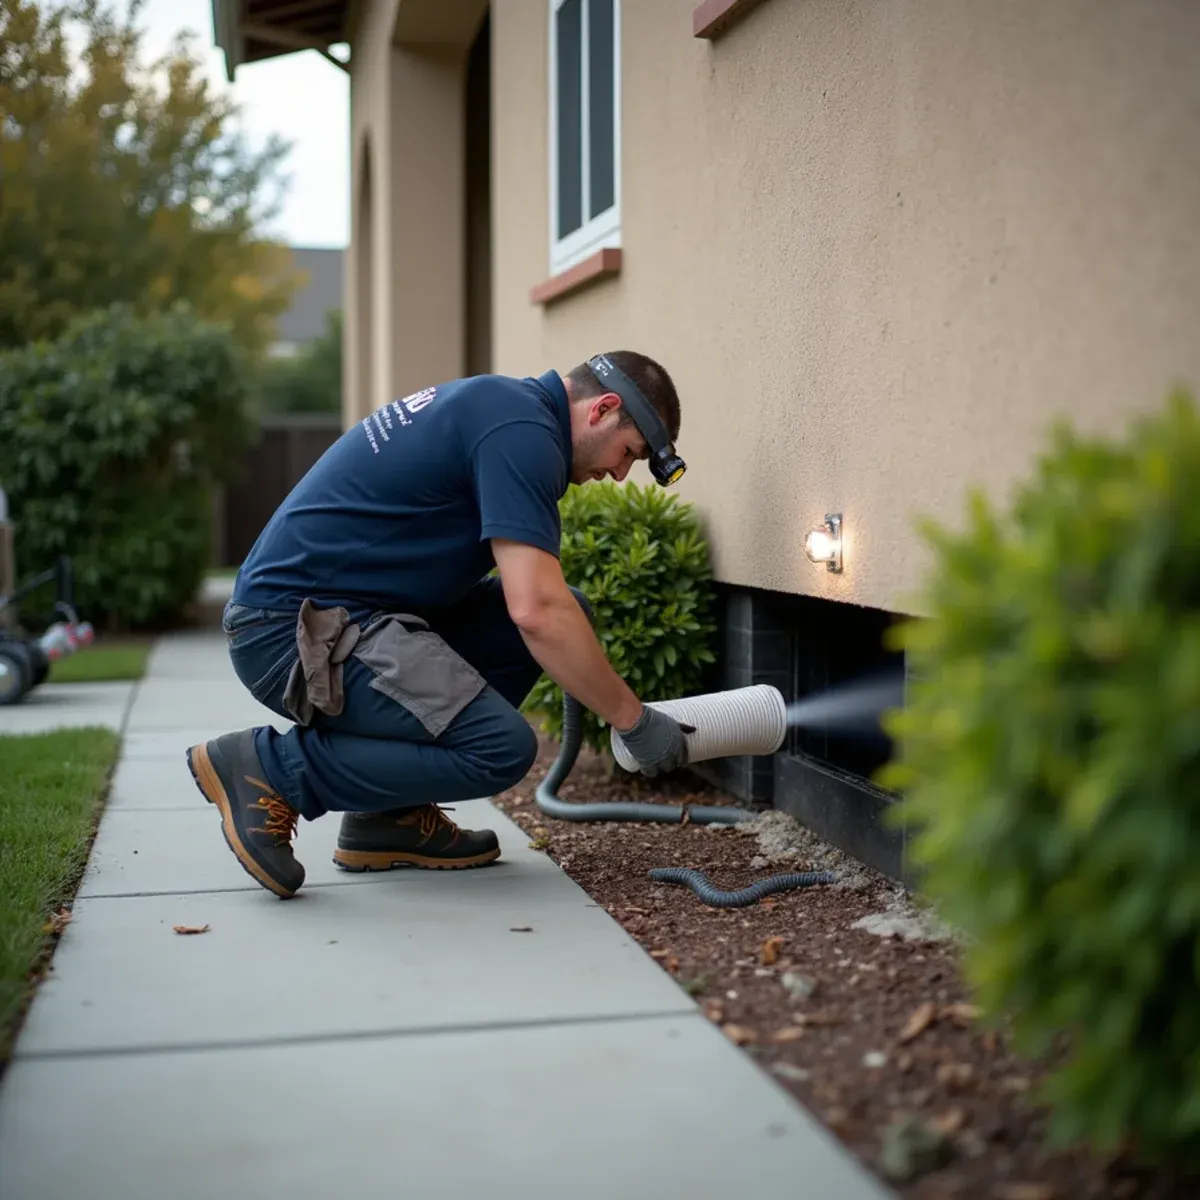
The call usually starts the same way: the hall carpet is wet, somebody said to check the crawl space, and there isn't one. Norwalk went from farmland to a finished city in about fifteen years after the war — small lots, modest houses, concrete floors poured fast and economically. Nine times out of ten that wet carpet is original galvanized supply that scaled shut from the inside over decades and finally split under the slab, not anything happening in a sub-area.
The exceptions are worth knowing about. A thin scattering of pre-tract houses — farm cottages that were already standing when the subdivisions arrived — still sits on raised foundations with dirt below. Those crawl spaces are shallow and tight, and the ground under them doesn't help. There is very little permeable dirt anywhere in Norwalk between the street and the house, and the San Gabriel River channel on the western edge carries regional runoff past the city rather than letting it soak in. Water under one of those floors just sits.
What Norwalk Changes About Crawl Space Drying
1Check for a crawl space before assuming
Look along the exterior wall for a foundation vent or a small hinged access door, usually near a corner or behind a shrub. If the wall meets the ground with no vents and the floor sounds solid underfoot, you're on a slab and the leak is under concrete. That one check changes the entire approach, and we do it on the first walk-through before anything gets torn up.
2Galvanized failure looks like crawl-space damp
A pinhole in original galvanized under a slab pushes moisture sideways through the concrete and up into flooring and baseboard. It reads like ground moisture — musty smell, cupping planks, cold spots — which is why so many Norwalk homeowners go looking for a crawl space. We locate under-slab leaks by pressure testing and thermal behavior rather than opening floors on a guess.
3Small lots leave no drying room
Norwalk lots were platted tight and the setbacks are narrow. Ducting air out to a raised sub-area, staging a dehumidifier and running a discharge line all have to happen in a side yard a few feet wide, sometimes shared with the neighbor's fence line. We plan equipment placement before we start so nothing has to be moved twice, and we keep hoses out of walkways.
How the Work Runs
The method is the same one we use on every crawl space drying job, documented to the IICRC S500:2025 standard. Here it is in short — the full crawl space water damage & drying process explains each stage in detail.
- Get in and map the whole space
- Extract, then remove what is finished
- Build the crawl space into a chamber
- Dry the framing to a measured standard
- Deal with growth on the joists
- New barrier, insulation, encapsulation if warranted
The Norwalk Background Worth Knowing
The homes built in Norwalk during the postwar surge were built to be affordable and built fast, which was exactly the right priority at the time. Seventy years later, some of those choices have consequences.
There is more on the housing stock, drainage and plumbing history of this city on our water damage restoration in Norwalk page.
Norwalk at a glance
- Dominant construction era
- 1945–1960
- Foundation type
- slab on grade
- Supply piping found here
- original galvanized steel
- Drain line materials
- cast iron
- Terrain and water table
- flat, moderate water table
- Most common local failure
- original galvanized supply lines failing after decades of internal scaling and erosion at fittings
- Highest-value local prevention
- clearing yard and area drains before the season, since small lots leave little ground between the street and the house
What It Costs in Norwalk
We do not quote a number over the phone before seeing the property — anyone who does is guessing. The variables that actually move the price on a crawl space drying job are access and working height, how much of the footprint got wet, water category and soil contamination, and they are broken down in full on the crawl space water damage & drying page. The assessment and the written estimate are free anywhere in Norwalk, day or night, with no obligation.
Crawl Space Drying Questions from Norwalk Homeowners
Walk the outside wall and look for foundation vents — small screened openings a foot or so above grade — or a low access door on a side yard. Vents mean a raised floor with dirt underneath. If the stucco or siding runs straight into the ground and there are no vents, it's slab, which describes most homes built here between 1945 and 1960. Tell us what you find when you call and we'll bring the right equipment the first trip.
Often you cannot tell from inside, which is the whole problem. Sub-area odor rises through plumbing penetrations and the baseboard line and reads like a wall or flooring issue. The check takes about twenty minutes: a technician under the house with a light and a moisture meter. If the framing meters dry and the barrier is intact, we tell you it is not the crawl space and go look somewhere else.
Sometimes, over months, and usually not completely. The vents give you passive air exchange, which only helps when outdoor air is drier than the space. On a marine layer morning here that air is above 80% relative humidity, so the vents are bringing moisture in. Meanwhile the wet soil keeps evaporating and the subfloor above keeps taking it up. Left alone, the common outcome is growth on the joists.
If it is original galvanized from the postwar build-out, it has exceeded any reasonable service life. If you have had one failure, a second is a matter of when. The cheapest moment to repipe is while walls are already open for a repair — the demolition and patching are already in the scope.