
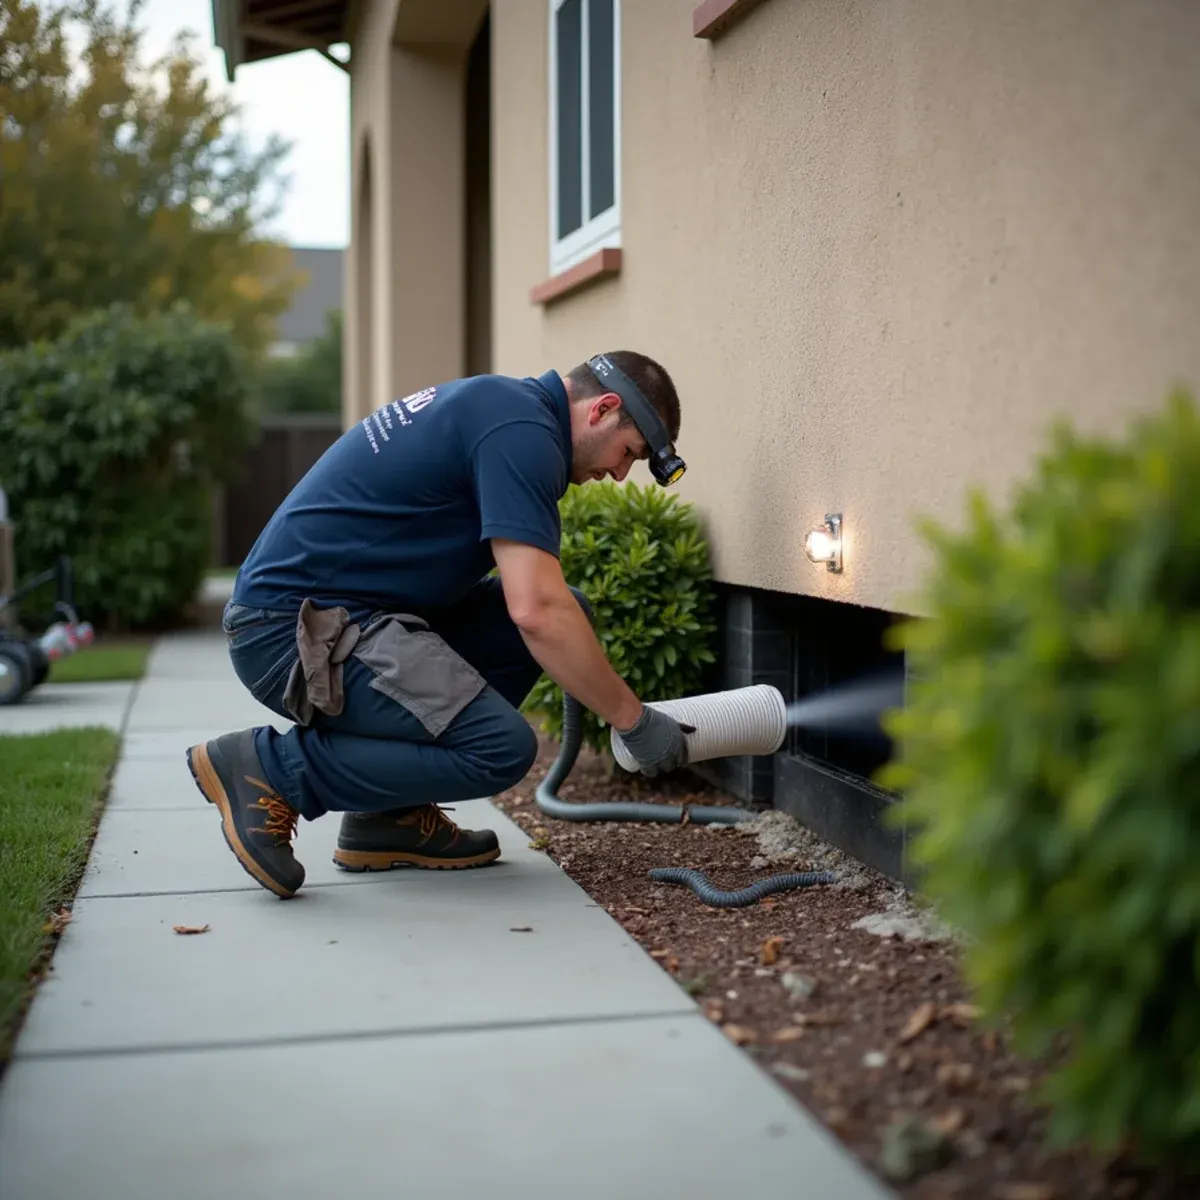
Anaheim covers more construction history than any city near it, and the crawl space question splits cleanly along that history. In the Colony District, the pre-1930 houses sit on raised perimeter foundations with brick or concrete piers under the interior, bare soil below, and old framing that has been breathing that soil for a century. Above the joists sits lath and plaster, which holds several times the water drywall does and gives it up far more slowly. A leak in one of those houses is two chambers at once, the sub-area below and the wall assembly above.
The rest of the city works differently. The vast West Anaheim postwar tract is slab-on-grade, so there is nothing under the floor to dry. Anaheim Hills is stepped pads and engineered drainage, where the water that reaches a floor assembly is usually slope runoff arriving at the low side rather than a plumbing failure below. The Resort District is hospitality, with its own access and revenue constraints. When someone calls from Anaheim the first real question is which Anaheim, because the answer changes the equipment on the truck.
What Anaheim Changes About Crawl Space Drying
1Two chambers under one Colony house
Sub-area and plaster have to be dried on different clocks. The soil and joists below respond to a sealed, dehumidified chamber. The plaster above holds moisture in the keys behind the lath and releases it slowly, so it keeps reading wet after the framing is done. Calling the job finished when the crawl space hits target is how these houses end up with a smell that returns in October.
2Eighteen inches of clearance and brick piers
Colony sub-areas were not built for equipment. Clearance under the joists is often barely enough to move, the interior supports are unreinforced piers, and duct runs have to thread past them without loading anything. That slows the work honestly. It also means the assessment is done by someone on their back under the house, not from a hatch with a flashlight.
3Hillside pads and where the water starts
In Anaheim Hills the sub-floor calls we get are rarely about a vented crawl space. They come from lower-level floors on stepped pads, where slope water gets past the engineered drainage after a heavy week and reaches a floor assembly at the downhill corner. The drying is straightforward. Establishing whether it was groundwater or plumbing is what actually determines who pays.
How the Work Runs
The method is the same one we use on every crawl space drying job, documented to the IICRC S500:2025 standard. Here it is in short — the full crawl space water damage & drying process explains each stage in detail.
- Get in and map the whole space
- Extract, then remove what is finished
- Build the crawl space into a chamber
- Dry the framing to a measured standard
- Deal with growth on the joists
- New barrier, insulation, encapsulation if warranted
The Anaheim Background Worth Knowing
The Anaheim Colony Historic District and the older streets around downtown contain homes built from the early 1900s through the 1930s, and they are constructed differently in ways that matter enormously during a water loss.
There is more on the housing stock, drainage and plumbing history of this city on our water damage restoration in Anaheim page.
Anaheim at a glance
- Dominant construction era
- 1900–2000
- Foundation type
- mixed on grade
- Supply piping found here
- galvanized steel, under-slab copper, original early-century piping in the Colony
- Drain line materials
- cast iron, clay
- Terrain and water table
- hillside-mixed, moderate water table
- Most common local failure
- lath-and-plaster assemblies that hold several times the water drywall does and release it far more slowly
- Highest-value local prevention
- acting immediately on any plaster-wall loss, because wet plaster keys soften and release from the lath
What It Costs in Anaheim
We do not quote a number over the phone before seeing the property — anyone who does is guessing. The variables that actually move the price on a crawl space drying job are access and working height, how much of the footprint got wet, water category and soil contamination, and they are broken down in full on the crawl space water damage & drying page. The assessment and the written estimate are free anywhere in Anaheim, day or night, with no obligation.
Crawl Space Drying Questions from Anaheim Homeowners
Often not. If the source was below and the moisture stayed in the sub-area, we can dry joists, subfloor and soil from underneath and leave your plaster alone. Where we do have to open is when the wall base wicked, because wet plaster releases moisture slowly and can pull the key away from the lath as it dries. We meter the base of the walls before deciding, and we open the smallest area that will actually dry.
Often you cannot tell from inside, which is the whole problem. Sub-area odor rises through plumbing penetrations and the baseboard line and reads like a wall or flooring issue. The check takes about twenty minutes: a technician under the house with a light and a moisture meter. If the framing meters dry and the barrier is intact, we tell you it is not the crawl space and go look somewhere else.
Sometimes, over months, and usually not completely. The vents give you passive air exchange, which only helps when outdoor air is drier than the space. On a marine layer morning here that air is above 80% relative humidity, so the vents are bringing moisture in. Meanwhile the wet soil keeps evaporating and the subfloor above keeps taking it up. Left alone, the common outcome is growth on the joists.
Yes, and we approach them differently. Lath and plaster holds much more water than drywall and dries far more slowly, so it needs more equipment and considerably more patience — but it can usually be saved in place, and original plaster is not something a repair can replace.