
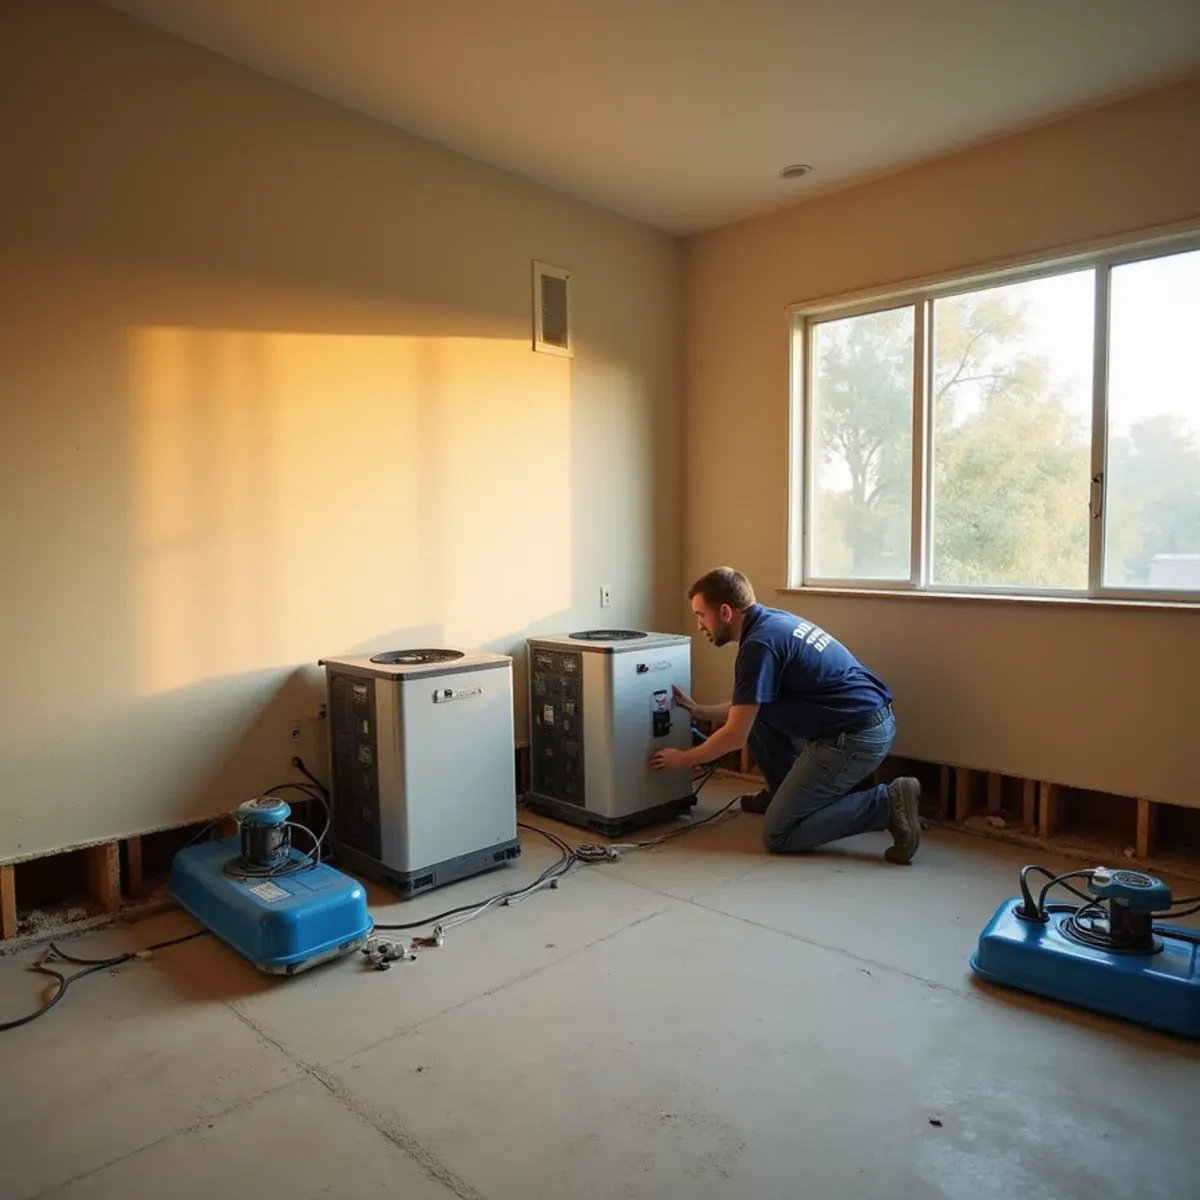
There are two drying conversations in Whittier and they barely overlap. Uptown around Greenleaf Avenue and Philadelphia Street is late-Victorian, early Craftsman and 1920s Spanish Revival, nearly all of it on raised foundations with original-era systems underneath. A supply leak there drips into the crawl space for weeks because nothing pools on a floor. By the time we're called, the joists, the underside of the subfloor and the soil are all carrying water while the plaster in the rooms above has quietly picked up its share.
College Hills, subdivided in 1923 as the city's first planned hillside development, gives us the opposite problem. Houses stepped into steep grades have walls with soil on the far side, and after a wet week that soil keeps handing moisture back no matter how much equipment sits in the room. We say so up front. Drying a cut wall is slower, sometimes needs the exterior drainage addressed first, and readings get taken from the framing rather than the finish. East Whittier's postwar slab tract is the straightforward one of the three.
What Whittier Changes About Structural Drying
1The chamber goes under an Uptown house
On a raised-foundation Craftsman or Victorian, the drying happens in the crawl space. Vapor retarder over the soil, low-profile air movers along the joist bays, dehumidifier discharge ducted outside, and readings taken from the joists and the underside of the subfloor. Drying the rooms above without addressing the crawl leaves the actual reservoir of moisture sitting right where it started.
2Cut walls in College Hills re-wet
Houses stepped into the 1923 hillside grades have soil on the far side of some walls. After a wet stretch that soil keeps handing moisture back, and equipment alone won't win the argument. We meter the framing rather than the finish, tell you honestly when exterior drainage has to be addressed first, and won't run machines for days chasing a reading that physically can't move.
3Wire-lath plaster reads oddly on a meter
The 1920s Spanish Revival stock has three-coat plaster over metal lath, and the metal throws non-invasive meters badly. We work from penetrating readings, thermal imaging and reference points in unaffected plaster in the same house rather than trusting a surface number. Getting that wrong means either overdrying sound plaster or walking away from a wet wall hiding behind original tile.
How the Work Runs
The method is the same one we use on every structural drying job, documented to the IICRC S500:2025 standard. Here it is in short — the full structural drying & dehumidification process explains each stage in detail.
- Establish the dry standard
- Calculate the load and build the chamber
- Place air movers for surface evaporation
- Run LGR dehumidification to capture the moisture
- Monitor and adjust daily
- Verify, document, and demobilize
The Whittier Background Worth Knowing
A leak under a raised foundation does not announce itself the way a slab leak does. There is no puddle on the floor and no warm spot underfoot, because the water drips down into the soil and stays there. What you get instead is a smell that is stronger in the morning, a board that feels slightly soft, and eventually a floor that has been quietly feeding fungal growth for months. By the time an Uptown homeowner calls us about a crawl space leak, the question is rarely how to dry it. It is how much of the joist and subfloor is still doing its job.
There is more on the housing stock, drainage and plumbing history of this city on our water damage restoration in Whittier page.
Whittier at a glance
- Dominant construction era
- 1890–1980
- Foundation type
- mixed on grade
- Supply piping found here
- original turn-of-century piping, galvanized steel, under-slab copper
- Drain line materials
- cast iron, clay
- Terrain and water table
- hillside-mixed, moderate water table
- Most common local failure
- raised-foundation crawl-space leaks in Uptown, and slope drainage failures in the hillside tracts
- Highest-value local prevention
- an annual crawl-space or slope-drain check, depending which Whittier you live in
What It Costs in Whittier
We do not quote a number over the phone before seeing the property — anyone who does is guessing. The variables that actually move the price on a structural drying job are size of the drying chamber, class of water intrusion, material types involved, and they are broken down in full on the structural drying & dehumidification page. The assessment and the written estimate are free anywhere in Whittier, day or night, with no obligation.
Structural Drying Questions from Whittier Homeowners
Often not. Old-growth fir over a raised foundation can frequently be dried from both sides, the crawl space below and a controlled chamber above, which is a real advantage that slab houses don't have. It's slow, and boards that have cupped need weeks of stable conditions before anyone touches them with a sander. If a section has separated at the tongue or the subfloor beneath has delaminated, we'll show you the readings behind that call.
Three to five days covers most residential losses. Saturated hardwood, plaster, or a concrete slab can run seven or more. We will give you an estimated window after the first readings and update you daily — and equipment comes out when the numbers say so, not on a fixed schedule.
We would rather you did not. Drying is a continuous process, and every hour off extends the total run — which usually costs more than the sleep is worth. If noise is genuinely unmanageable we can often reconfigure the chamber or reposition units to reduce it. Talk to us instead of unplugging them.
It cuts both ways. A crawl space leak hides longer, because the water drips into soil instead of pooling on your floor, so it often runs for months and reaches the framing before anyone notices. The upside is real though: the plumbing is accessible, so locating and repairing it does not mean breaking concrete. On balance, detection is your weak point in Uptown, which is why an annual look under the house is worth doing.