
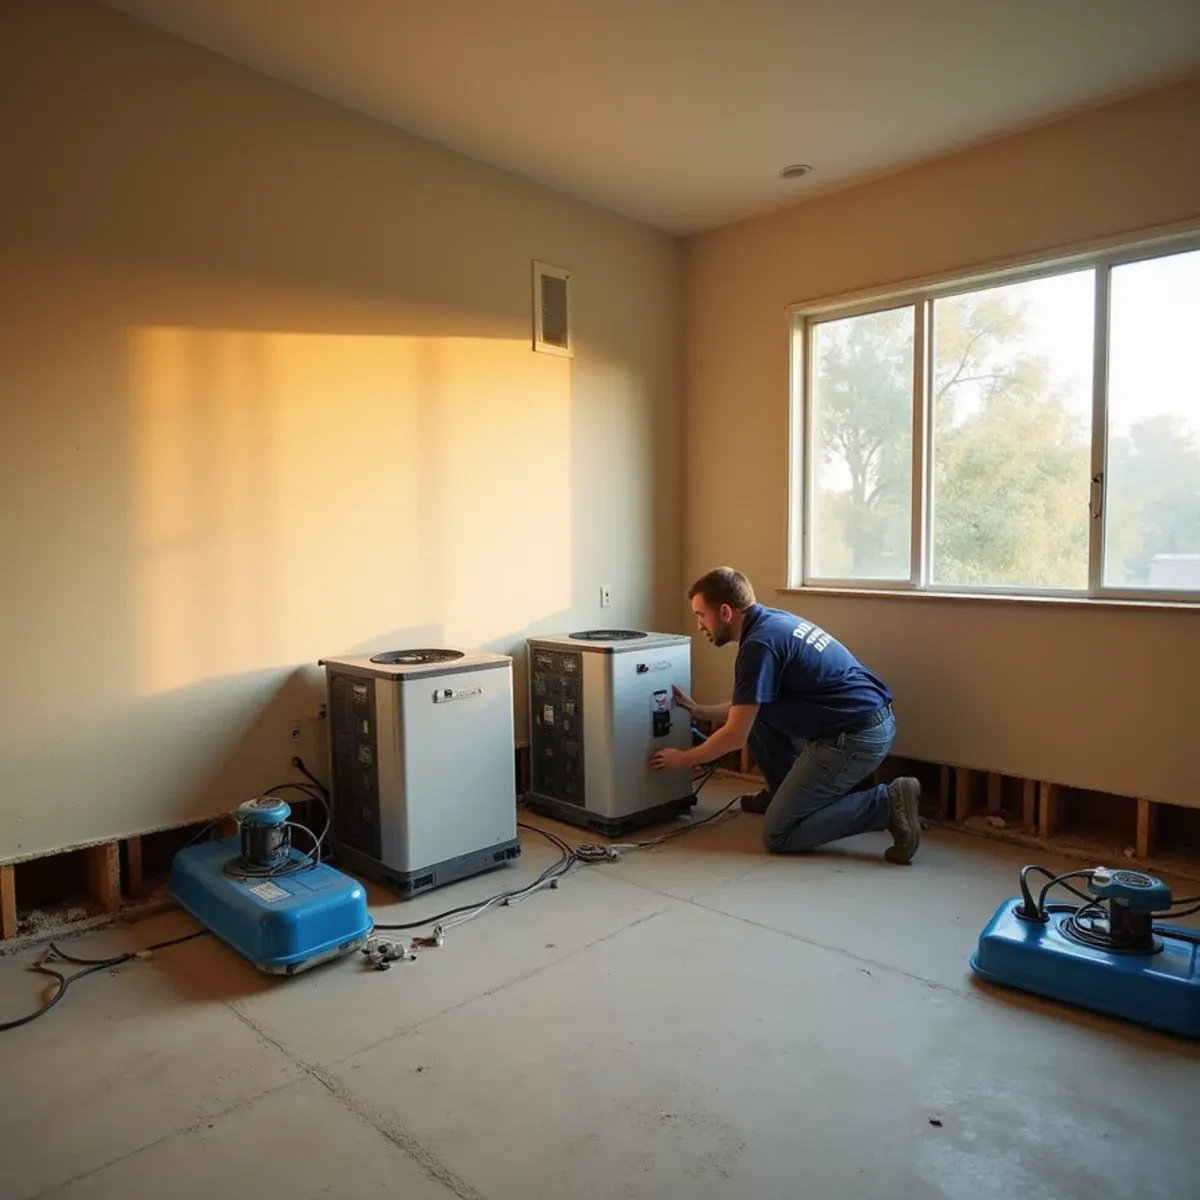
Everything about drying on Signal Hill follows from gravity. It's a 365-foot hill wrapped entirely by Long Beach, and the newer housing on it, the 1990s and 2000s townhomes around Hilltop and Panorama built over former oil land, stacks three levels on steep engineered lots. A supply failure on the top floor doesn't stay there. Water crosses the upper flooring, finds the stair chase, travels the party-wall cavity and turns up in the garage two levels down, which is usually where somebody finally notices it.
The older housing on the hill is a different era entirely. The 1920s oil-boom stock has original piping, decades of additions and few clean boundaries to seal a chamber against. And the whole city sits close enough to the water that outside air is no help at all. Ventilating a Signal Hill drying job just imports humidity, so the chamber stays closed and the LGR does the work. On the newer hillside builds, slope drainage and retaining-wall systems are usually what started the whole thing.
What Signal Hill Changes About Structural Drying
1Drying follows the water down three levels
In a stacked hillside townhome one failure becomes three chambers. We dry the level where it started, the stair assembly the water used to travel, and the garage or lower level where it collected, metering the wall cavities in between. Treating only the visible ceiling stain leaves a wet party-wall cavity, and that comes back as a repair call several months later.
2Marine air means the chamber stays closed
Surrounded by Long Beach and close to the water, outside air here is usually wetter than the condition we're trying to reach inside. Ventilating imports the problem. Chambers stay sealed, the LGR sets conditions, and we track grain depth rather than guessing from how a room feels. The breeze on the hilltop feels dry. The meter disagrees most afternoons.
3Shared walls and HOA access on the hill
Much of the newer hillside housing is attached, under an association, with common walls and shared floor and attic assemblies. Getting into the neighboring unit early is often the difference between one chamber and three. We handle association notification and access requests as part of the job rather than leaving a homeowner to negotiate it during the worst week of their year.
How the Work Runs
The method is the same one we use on every structural drying job, documented to the IICRC S500:2025 standard. Here it is in short — the full structural drying & dehumidification process explains each stage in detail.
- Establish the dry standard
- Calculate the load and build the chamber
- Place air movers for surface evaporation
- Run LGR dehumidification to capture the moisture
- Monitor and adjust daily
- Verify, document, and demobilize
The Signal Hill Background Worth Knowing
On these lots the drainage is engineered rather than natural. Terrace drains catch water partway down a slope, v-ditches carry it around a pad instead of across it, and retaining walls have weep holes with a gravel drain behind them so pressure never builds in the soil. All of that works until something clogs. Then a retaining wall stops being a wall and starts being a dam, and saturated soil pushes water through the joints and into whatever sits on the other side, which is usually a garage, a storage room, or the back of a lower level.
There is more on the housing stock, drainage and plumbing history of this city on our water damage restoration in Signal Hill page.
Signal Hill at a glance
- Dominant construction era
- 1920–2005
- Foundation type
- mixed on grade
- Supply piping found here
- original 1920s piping, galvanized steel, modern PEX in newer hillside builds
- Drain line materials
- cast iron, ABS
- Terrain and water table
- hillside-mixed, deep water table
- Most common local failure
- slope drainage and retaining-wall failures on steep lots, where water arrives with velocity rather than ponding
- Highest-value local prevention
- keeping terrace drains, v-ditches and retaining-wall weeps clear before the first storm
What It Costs in Signal Hill
We do not quote a number over the phone before seeing the property — anyone who does is guessing. The variables that actually move the price on a structural drying job are size of the drying chamber, class of water intrusion, material types involved, and they are broken down in full on the structural drying & dehumidification page. The assessment and the written estimate are free anywhere in Signal Hill, day or night, with no obligation.
Structural Drying Questions from Signal Hill Homeowners
Because that's where the water ended up. On a three-level hillside townhome, water runs across the upper floor, into the stair chase and down through the wall cavities, and the garage level is the collection point. Drying only the room where the pipe failed leaves the assemblies in between wet, and that surfaces months later as a stain or a soft baseboard. We meter each level and each cavity, then chamber whatever reads wet.
Three to five days covers most residential losses. Saturated hardwood, plaster, or a concrete slab can run seven or more. We will give you an estimated window after the first readings and update you daily — and equipment comes out when the numbers say so, not on a fixed schedule.
We would rather you did not. Drying is a continuous process, and every hour off extends the total run — which usually costs more than the sleep is worth. If noise is genuinely unmanageable we can often reconfigure the chamber or reposition units to reduce it. Talk to us instead of unplugging them.
Start uphill. On this hill the cause is almost never at the place the water got in. Walk the slope above your pad and check the terrace drains, the v-ditch and the retaining wall weep holes. A weep that has been painted or stuccoed over is common and completely disables the drain behind the wall. Then look at where the uphill property discharges. Fixing the entry point without finding the redirect just moves the problem a few feet.