
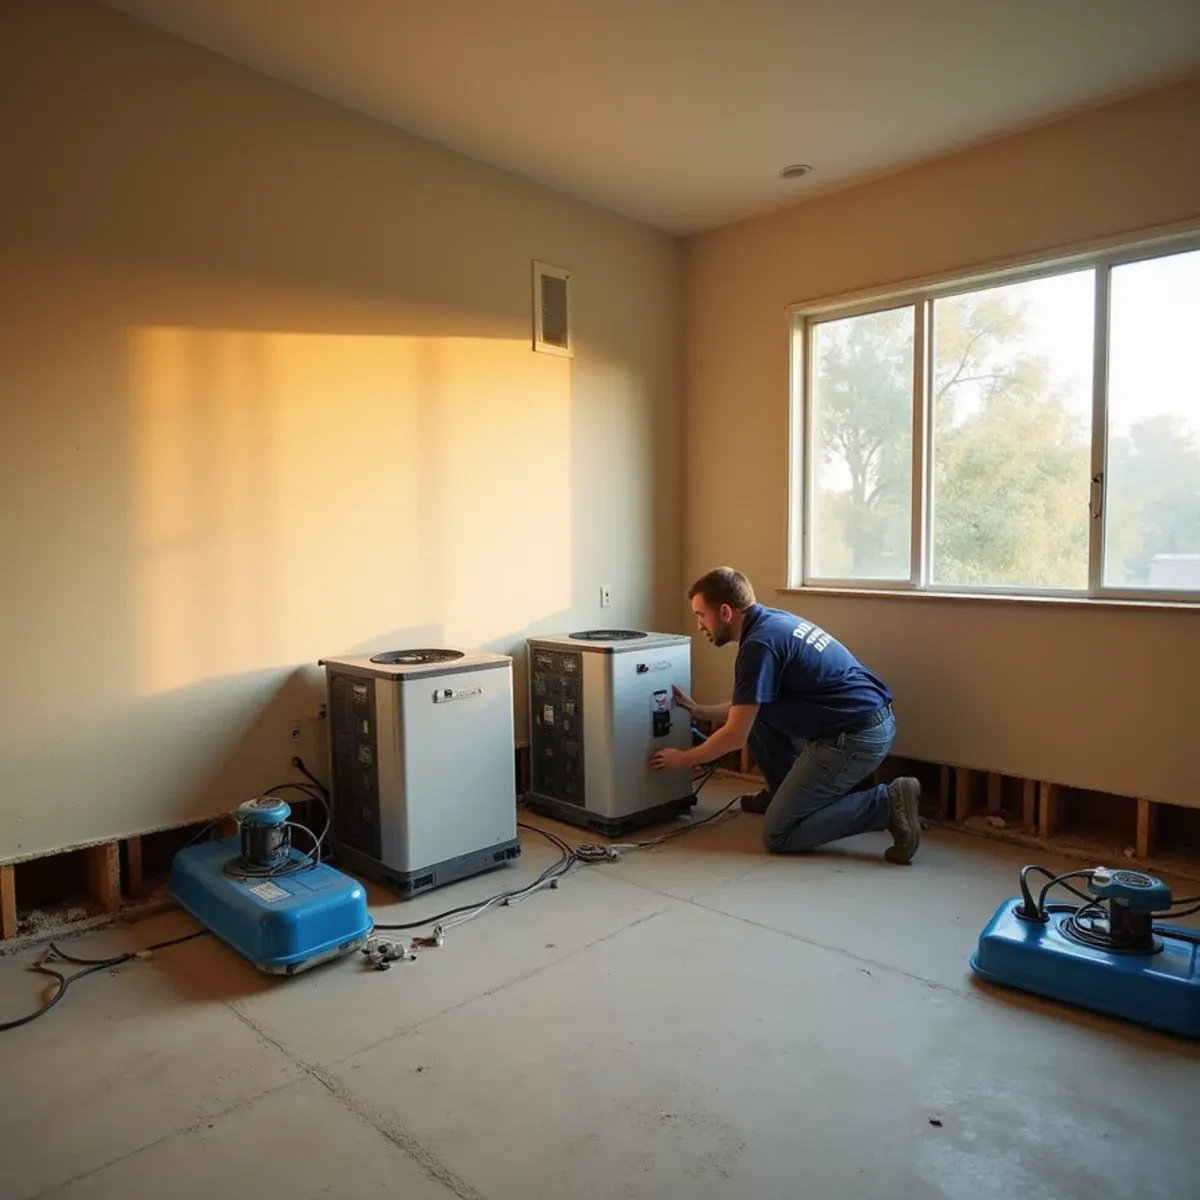
Seventeen thousand five hundred homes went up here between 1950 and 1953, some days at a rate near a hundred, to a short list of plans. One consequence shows up on nearly every job: kitchen, bathroom and laundry share plumbing walls in a tight cluster. A failure inside that cluster wets three rooms at once, and treating them as three separate drying problems makes no sense. We build one chamber around the whole wet core, size the dehumidification for that combined volume, and dry it as a single zone with one set of readings.
The other Lakewood constant is the original galvanized supply line. Zinc wears through, the steel underneath corrodes, scale narrows the bore, velocity climbs, and eventually a fitting lets go, usually inside a wall and usually at night. Because the whole city's plumbing shares a three-year installation window, that isn't bad luck. Homes near Mayfair Park fail the same way homes over by Bolivar Park do. If walls are already open for the repair, that's the least expensive moment you'll ever get to repipe the run behind them.
What Lakewood Changes About Structural Drying
1One chamber around the shared wet core
Because the wet rooms back onto each other, containment around the cluster is tighter and more efficient than sealing three rooms individually. It also keeps the rest of a small postwar house fully livable. One zone means one dry standard, one equipment load calculated against the real volume, and a drying log that reflects how water actually moved through shared wall cavities.
2Identical plans, predictable equipment counts
When thousands of homes share a few floor plans, the room volumes, wall assemblies and plumbing runs repeat. We can calculate the dehumidification and air mover count for a Lakewood wet core before we walk in, and be close. That means fewer trips, less guesswork on day one, and a schedule you can plan your week around.
3Slow galvanized leaks wet more than they show
A galvanized pinhole tends to seep for weeks behind plaster or drywall rather than flooding a room in an hour. Slow wetting drives moisture into bottom plates, the slab beneath them and the framing above, so the wet zone extends well past the mark you can see. We map to the meter and set containment there, not at the edge of the stain.
How the Work Runs
The method is the same one we use on every structural drying job, documented to the IICRC S500:2025 standard. Here it is in short — the full structural drying & dehumidification process explains each stage in detail.
- Establish the dry standard
- Calculate the load and build the chamber
- Place air movers for surface evaporation
- Run LGR dehumidification to capture the moisture
- Monitor and adjust daily
- Verify, document, and demobilize
The Lakewood Background Worth Knowing
Galvanized steel supply piping was standard when Lakewood was built, and it fails in a specific and predictable way. The zinc coating protecting the steel wears through from the inside, the steel corrodes, and scale builds up on the interior wall — narrowing the pipe over decades. As the diameter shrinks, water velocity and turbulence increase, which accelerates the erosion at elbows and fittings until a thin spot lets go.
There is more on the housing stock, drainage and plumbing history of this city on our water damage restoration in Lakewood page.
Lakewood at a glance
- Dominant construction era
- 1950–1953
- Foundation type
- slab on grade
- Supply piping found here
- original galvanized steel
- Drain line materials
- cast iron
- Terrain and water table
- flat, moderate water table
- Most common local failure
- seventy-year-old galvanized supply lines letting go at a scaled, eroded fitting
- Highest-value local prevention
- repiping while walls are already open for a repair, rather than as a separate project later
What It Costs in Lakewood
We do not quote a number over the phone before seeing the property — anyone who does is guessing. The variables that actually move the price on a structural drying job are size of the drying chamber, class of water intrusion, material types involved, and they are broken down in full on the structural drying & dehumidification page. The assessment and the written estimate are free anywhere in Lakewood, day or night, with no obligation.
Structural Drying Questions from Lakewood Homeowners
Very likely, yes. In these 1950s plans the kitchen, bath and laundry share plumbing walls, so a single failure inside that cavity wets material on both sides. A cabinet run backing onto a bathroom wall is a common second casualty, and toe kicks hide it well. We meter the cabinet bases, the wall cavity and the slab beneath, then dry the whole core as one zone rather than chasing rooms one at a time.
Three to five days covers most residential losses. Saturated hardwood, plaster, or a concrete slab can run seven or more. We will give you an estimated window after the first readings and update you daily — and equipment comes out when the numbers say so, not on a fixed schedule.
We would rather you did not. Drying is a continuous process, and every hour off extends the total run — which usually costs more than the sleep is worth. If noise is genuinely unmanageable we can often reconfigure the chamber or reposition units to reduce it. Talk to us instead of unplugging them.
Have it assessed. Seventy-year-old galvanized has exceeded any reasonable service life, and declining pressure or rust-colored water means it is well along. If a repair is already opening walls, that is the cheapest moment you will ever get to repipe — the demolition and patching are already in the scope.