
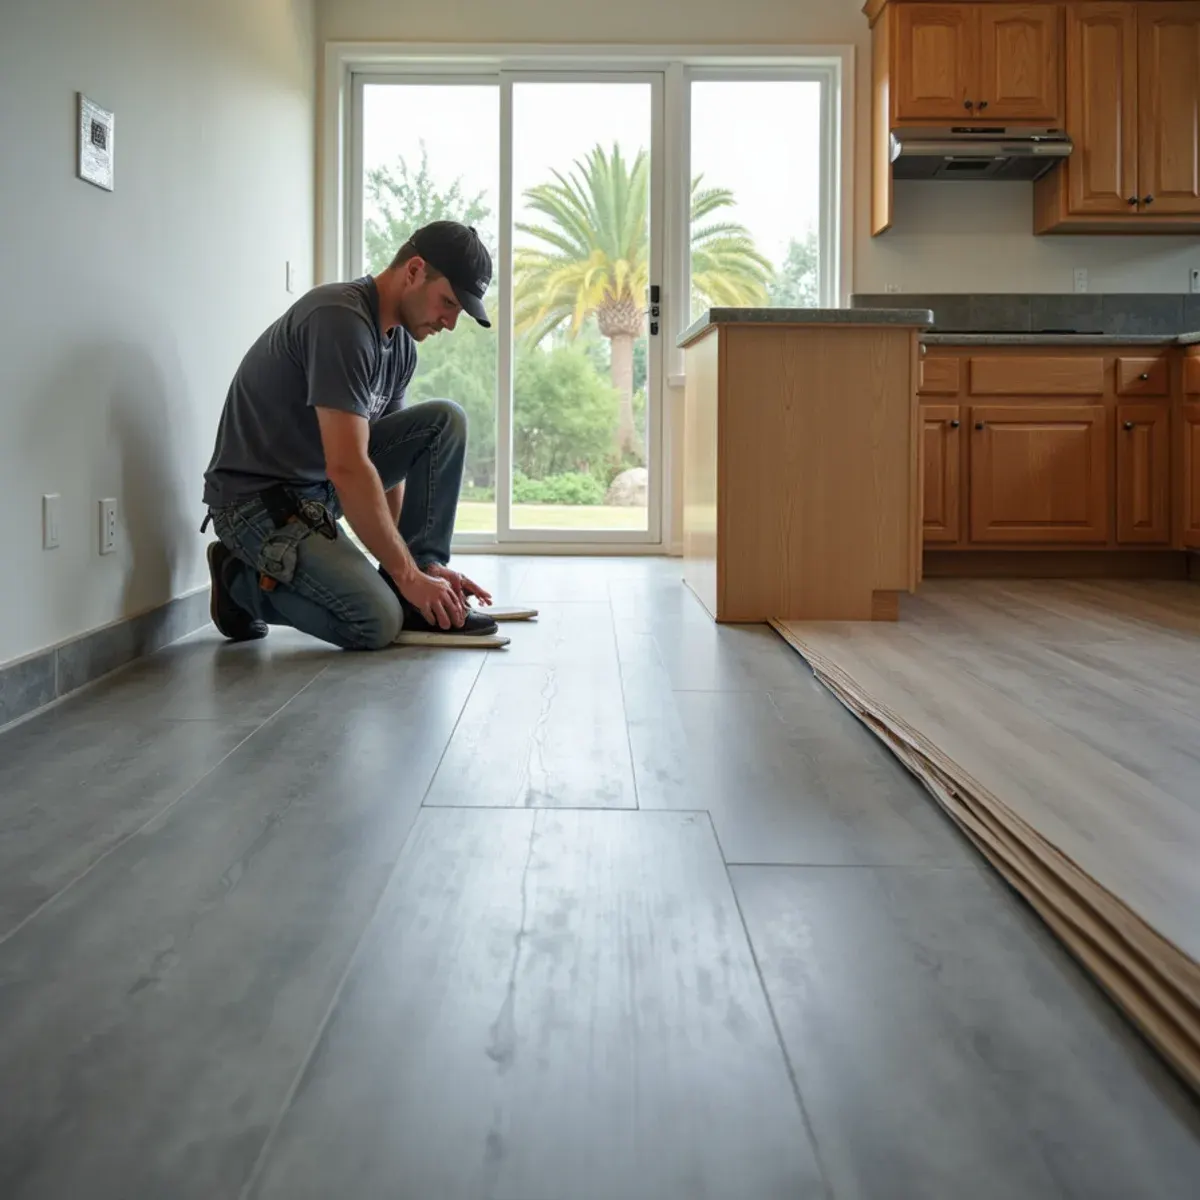
Jean Vandruff's Cinderella Homes gave Downey turrets, pointed rooflines, diamond panes and gingerbread trim that nobody manufactures today. Under all of that detailing the house is a standard 1950s slab with galvanized supply. When a line lets go and water travels under a floating vinyl or laminate floor, the reflex in this trade is to pull the baseboard and cut the drywall a foot up to get airflow into the wall base. In these houses that is the expensive move. The floor can be replaced from a catalog. The casing, the base and the built-ins cannot.
So the sequence inverts. We take up the plank field rather than the trim, dry the slab from the open floor, and get air into wall cavities by routes that do not destroy finish carpentry. It takes longer and it is worth it in a city that has kept this much of its 1950s character intact, the same city where the oldest surviving McDonald's still stands on Lakewood Boulevard and aerospace history sits around the Columbia Memorial Space Center. Under the detailing the drying problem is ordinary: mid-century slab, no vapor retarder, galvanized at the end of its life.
What Downey Changes About Vinyl & Laminate Floors
1Plank comes up before baseboard comes off
Standard practice pulls base and cuts drywall for wall-cavity airflow. In a Cinderella Home the base profile is original and no replacement exists, so we work through the floor instead: lift the plank field to the wall, dry the slab and the bottom plate from the open side, and use small controlled penetrations only where cavity air is genuinely needed. Slower, and it keeps the house intact.
2Angled rooms make plank layout custom
Turret rooms, bay windows and angled walls mean the plank field in these houses carries a lot of cut pieces that were fitted individually. Numbering them is not optional if you want them back. We photograph and label by row before lifting, because a box of unmarked angle cuts is functionally a new floor even when every single piece came out undamaged.
3A 1950s slab under 2010s flooring
The slab in these houses was poured on graded dirt with nothing beneath it, and the vinyl plank someone installed sixty years later assumes a substrate that meets a moisture specification. After a leak we drill in-situ RH probes rather than trusting a surface meter, and we give you the number. If it will not come inside spec, that changes what should go back down.
How the Work Runs
The method is the same one we use on every vinyl & laminate floors job, documented to the IICRC S500:2025 standard. Here it is in short — the full vinyl & laminate floor water damage process explains each stage in detail.
- Map the wet area before lifting anything
- Lift and number the planks
- Strip what sat under the floor
- Dry the slab to a documented standard
- In-situ RH test before anything goes down
- Reinstall or replace, honestly
The Downey Background Worth Knowing
The instinct on a wet wall is to open it, and sometimes that is correct. But IICRC S500:2025 is built around restoring rather than replacing wherever the drying goals can genuinely be met, and on a house with original arched casings and applied gingerbread, meeting those goals is worth some patience. We would rather spend three extra days with equipment running than pull a run of trim that would have to be milled from scratch to come back. The standard supports that choice and so does the arithmetic on the estimate, because custom millwork is not cheap and matching a fifties profile is not quick.
There is more on the housing stock, drainage and plumbing history of this city on our water damage restoration in Downey page.
Downey at a glance
- Dominant construction era
- 1950–1965
- Foundation type
- slab on grade
- Supply piping found here
- galvanized steel, under-slab copper
- Drain line materials
- cast iron
- Terrain and water table
- flat, moderate water table
- Most common local failure
- 1950s slab and galvanized failures in houses whose decorative woodwork makes careful, low-demolition drying worth paying for
- Highest-value local prevention
- drying in place wherever readings allow, because the trim and detailing on these houses cannot be bought
What It Costs in Downey
We do not quote a number over the phone before seeing the property — anyone who does is guessing. The variables that actually move the price on a vinyl & laminate floors job are how much floor has to come up, floating, glue-down, or sheet, whether the planks can be reused, and they are broken down in full on the vinyl & laminate floor water damage page. The assessment and the written estimate are free anywhere in Downey, day or night, with no obligation.
Vinyl & Laminate Floors Questions from Downey Homeowners
Usually not. Once the plank floor is up we can reach the bottom plate and the slab directly from the floor side, which is where most of the water is anyway. Where a wall cavity genuinely holds moisture, small drilled penetrations behind the base line or somewhere inconspicuous do the job. We show you exactly where before drilling anything. Original trim does not get sacrificed for our convenience.
Because the plank is waterproof and the space under it is not. Water gets in at the seams and the perimeter, spreads across the slab, and then has no way out, because the plank blocks evaporation. The flooring is usually the only part of the assembly that is fine. Lifting it is how we reach the underlayment and the concrete, which are the parts holding the moisture.
No. That is one of the few places in this work where the answer is flat. The core is compressed wood fiber and glue, and once water breaks that compression the fibers stay expanded. Drying stops it getting worse; it does not reverse it. If only a few boards near the leak have swollen and the rest reads dry, a partial replacement is sometimes possible, though matching an older run is rarely clean.
Usually, yes. We go into the wall cavity through small ports low on the wall, hidden behind shoe molding or inside a closet, and dry from the inside out rather than taking the finished face off. That takes longer and needs more equipment than gutting the wall would, which is exactly the trade we think is worth making on a house with millwork that cannot be bought. Where it will not work, we tell you early.