
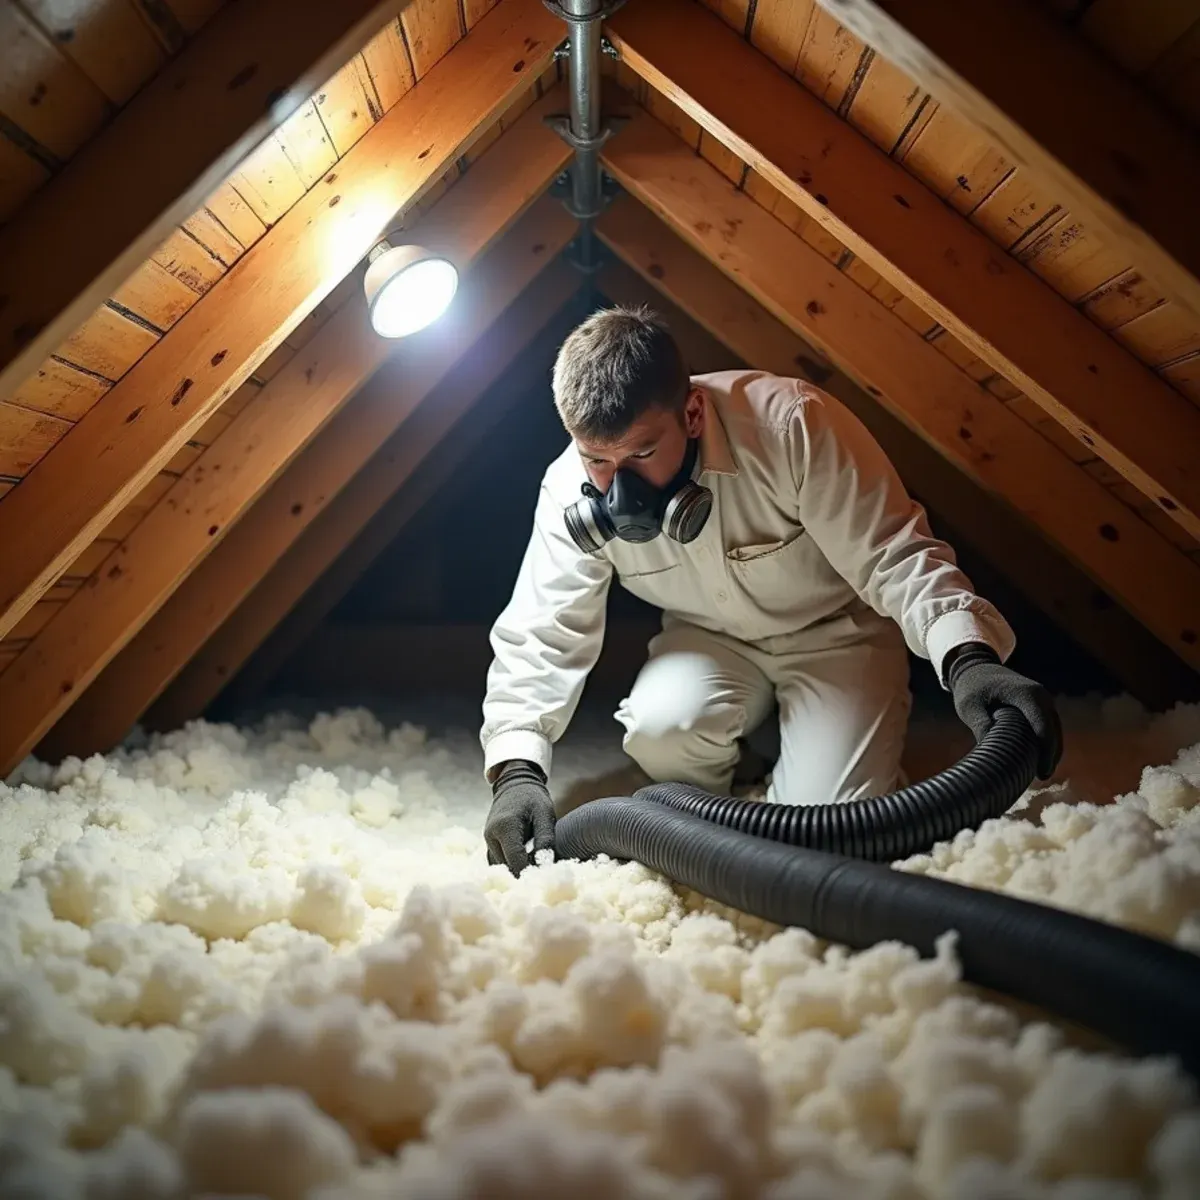
A Craftsman off Greenleaf Avenue takes a leak at a dormer cheek. The water never shows on the flat ceiling. It runs down the sloped rafter bay behind the knee wall of a bedroom somebody finished decades ago, soaks the batts packed in there and stays. No hatch into that space, no walkable floor, no way to see it without opening the knee wall door or cutting a small access. Whittier is full of houses built and remodeled this way, and it changes the whole approach before we bring a single piece of equipment through the door.
The city is old enough to show it. Uptown holds late-Victorian bay windows, deep-porch Craftsman and 1920s Spanish Revival under clay tile, nearly all on raised foundations with original-era systems. Clay tile means careful access, because tile walked on carelessly breaks and the underlayment beneath most of it is long past service life. College Hills, subdivided in 1923 as the city's first planned hillside development, has steep grades and curving streets that turn truck staging into a negotiation. East Whittier is conventional postwar slab and considerably simpler.
What Whittier Changes About Attic & Insulation
1Knee walls and finished attic rooms
Many older Whittier houses have an attic that was turned into living space, which puts insulation in sloped rafter bays and behind knee walls instead of on a flat plane. Those bays hold water and hide it. We open the knee wall access or cut a small opening at the wet bays, pull batts by hand, dry the rafters and deck, then reinsulate the bays individually.
2Clay tile limits roof access
The 1920s Spanish Revival houses under clay tile need a light touch. Tiles crack under a careless boot and replacements for older profiles are not always easy to match. If the source has to be traced from above, we walk it properly or work from the inside instead. The underlayment under most of that tile is well past its expected life, which is worth knowing before you reinsulate.
3College Hills grades complicate staging
Curving streets and steep driveways in College Hills and up toward Friendly Hills mean hose runs get long and equipment placement gets creative. Vacuum lines have practical distance limits, and a truck parked on a grade needs chocking and a plan for where the neighbors park. It adds setup time. We would rather build that into the schedule than discover it at eight in the morning.
How the Work Runs
The method is the same one we use on every attic & insulation job, documented to the IICRC S500:2025 standard. Here it is in short — the full attic water damage & insulation replacement process explains each stage in detail.
- Map the wet area before touching it
- Contain the hatch and protect the path
- Vacuum out the saturated insulation
- HEPA vacuum and treat the plane
- Dry the deck, joists, and top plates
- Reinstall insulation and check the details
The Whittier Background Worth Knowing
A leak under a raised foundation does not announce itself the way a slab leak does. There is no puddle on the floor and no warm spot underfoot, because the water drips down into the soil and stays there. What you get instead is a smell that is stronger in the morning, a board that feels slightly soft, and eventually a floor that has been quietly feeding fungal growth for months. By the time an Uptown homeowner calls us about a crawl space leak, the question is rarely how to dry it. It is how much of the joist and subfloor is still doing its job.
There is more on the housing stock, drainage and plumbing history of this city on our water damage restoration in Whittier page.
Whittier at a glance
- Dominant construction era
- 1890–1980
- Foundation type
- mixed on grade
- Supply piping found here
- original turn-of-century piping, galvanized steel, under-slab copper
- Drain line materials
- cast iron, clay
- Terrain and water table
- hillside-mixed, moderate water table
- Most common local failure
- raised-foundation crawl-space leaks in Uptown, and slope drainage failures in the hillside tracts
- Highest-value local prevention
- an annual crawl-space or slope-drain check, depending which Whittier you live in
What It Costs in Whittier
We do not quote a number over the phone before seeing the property — anyone who does is guessing. The variables that actually move the price on a attic & insulation job are how much of the attic got wet, clearance, access, and layout, the type of insulation up there, and they are broken down in full on the attic water damage & insulation replacement page. The assessment and the written estimate are free anywhere in Whittier, day or night, with no obligation.
Attic & Insulation Questions from Whittier Homeowners
By hand, bay by bay, through the smallest openings that reach them. There is usually a knee wall door or storage hatch that gets us into part of the space, and where there is not, we cut access at the bays the meter says are wet and patch afterward. Sloped-bay insulation cannot be vacuumed like a flat attic. It also cannot be left, because batts trapped against a rafter behind finished wall board are exactly where growth starts.
Only the affected area plus a margin back to dry, lofted material. If the wet section covers a small part of the attic, that is all that comes out. Once it reaches roughly half the plane, replacing the whole field usually costs less than blending old and new to an even depth, and it leaves you with one consistent R-value instead of a patchwork ceiling that performs unevenly room to room.
Most attics take a few days once the wet insulation is out, but we will not promise a number on day one, and you should be careful with anyone who does. Plywood sheathing dries at a different rate than old plank decking, a sealed attic dries faster than a heavily vented one, and marine-layer mornings slow everything down. The daily readings decide when equipment leaves, not the calendar.
It cuts both ways. A crawl space leak hides longer, because the water drips into soil instead of pooling on your floor, so it often runs for months and reaches the framing before anyone notices. The upside is real though: the plumbing is accessible, so locating and repairing it does not mean breaking concrete. On balance, detection is your weak point in Uptown, which is why an annual look under the house is worth doing.