
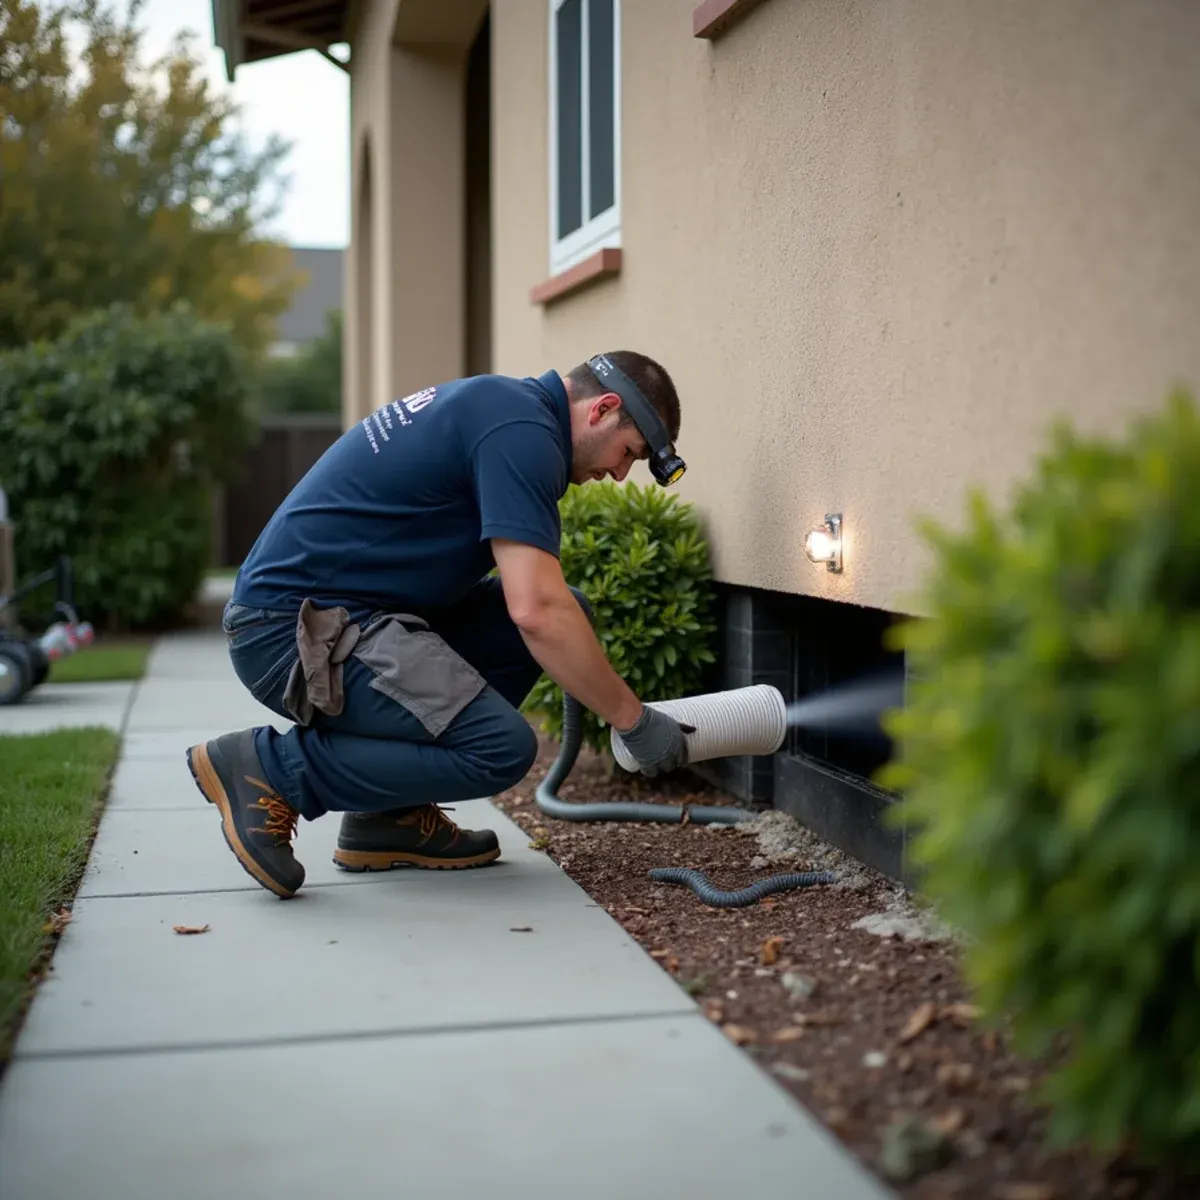
Before you accept a repipe quote written off the back of wet dirt under your house, get someone to establish where that water came from. Westminster sits low and close to the Bolsa Chica channel, the water table here is shallow, and the ground under any raised floor carries a high baseline moisture load all year. Soil that reads soaked in February may be doing what it does every winter. We have walked into sub-areas here where the honest finding was drainage and a torn ground barrier, and nothing at all wrong with the plumbing.
Fit matters too. Most of this city is slab-on-grade from the 1950s and 60s, so the classic vented crawl space is not the common Westminster building. Where sub-floor work does come up, it is an older raised house in one of the pre-1955 pockets, an addition framed over grade, or a commercial floor build-up along Bolsa Avenue, where independent restaurants in decades-old buildings have plywood decks laid over the original slab to carry drain lines the building never anticipated. Those voids are shallow, sealed and unpleasant once something wet gets in.
What Westminster Changes About Crawl Space Drying
1The ground barrier does more work here
On this water table a torn or missing vapor retarder over the soil is not a detail, it is the whole defense. Ground moisture rises into the sub-area continuously, condenses on cold framing and keeps fiberglass damp indefinitely. Replacing the barrier properly, lapped and run up the stem wall, changes more about how a Westminster sub-area behaves than any amount of extra equipment.
2Establishing source before anyone cuts
Groundwater, a slab that never stopped emitting vapor, and a genuine supply leak all produce wet material. They do not produce the same repair, and only one of them is a covered plumbing loss. We meter, look at seasonal patterns, check for chlorinated water where it matters, and give you a source finding you can hand to an adjuster instead of a guess.
3Restaurant floor build-ups on Bolsa Avenue
A lot of Little Saigon's kitchens run on plywood over sleepers laid across a 1950s or 60s slab, put in to route drains for equipment the building was never designed for. Water and grease get under that deck through cut edges around sinks and walk-ins and stay there. That is a sealed chamber holding contaminated water, and no amount of air moved across the floor above ever reaches it.
How the Work Runs
The method is the same one we use on every crawl space drying job, documented to the IICRC S500:2025 standard. Here it is in short — the full crawl space water damage & drying process explains each stage in detail.
- Get in and map the whole space
- Extract, then remove what is finished
- Build the crawl space into a chamber
- Dry the framing to a measured standard
- Deal with growth on the joists
- New barrier, insulation, encapsulation if warranted
The Westminster Background Worth Knowing
Westminster's shallow groundwater means many slabs here carry a higher baseline moisture load than slabs a few miles inland. In an undamaged home with breathable flooring that is usually a non-issue. It becomes an issue in two situations.
There is more on the housing stock, drainage and plumbing history of this city on our water damage restoration in Westminster page.
Westminster at a glance
- Dominant construction era
- 1950–1970
- Foundation type
- slab on grade
- Supply piping found here
- under-slab copper, galvanized steel
- Drain line materials
- cast iron
- Terrain and water table
- coastal-flat, shallow water table
- Most common local failure
- flooring installed over a slab that was never tested and is still releasing vapor
- Highest-value local prevention
- in-situ slab relative humidity testing before any new floor goes down
What It Costs in Westminster
We do not quote a number over the phone before seeing the property — anyone who does is guessing. The variables that actually move the price on a crawl space drying job are access and working height, how much of the footprint got wet, water category and soil contamination, and they are broken down in full on the crawl space water damage & drying page. The assessment and the written estimate are free anywhere in Westminster, day or night, with no obligation.
Crawl Space Drying Questions from Westminster Homeowners
Usually one of three things on this ground. The barrier stops at the piers instead of running up the stem wall, so ground moisture keeps entering at the perimeter. Or the fiberglass in the joist bays was already saturated and was left in place, which means the smell is above the barrier, not below it. Or ventilation is bringing in humid air on marine mornings. We meter the joists and the soil separately to tell you which one you have.
Often you cannot tell from inside, which is the whole problem. Sub-area odor rises through plumbing penetrations and the baseboard line and reads like a wall or flooring issue. The check takes about twenty minutes: a technician under the house with a light and a moisture meter. If the framing meters dry and the barrier is intact, we tell you it is not the crawl space and go look somewhere else.
Sometimes, over months, and usually not completely. The vents give you passive air exchange, which only helps when outdoor air is drier than the space. On a marine layer morning here that air is above 80% relative humidity, so the vents are bringing moisture in. Meanwhile the wet soil keeps evaporating and the subfloor above keeps taking it up. Left alone, the common outcome is growth on the joists.
Westminster has a shallow water table, so slabs here carry more baseline moisture than slabs further inland. Normally that is harmless, but it matters when installing flooring over the slab and it means drying after a loss takes longer. We test with in-situ relative humidity probes before any new floor goes down.