
Roughly 17,500 houses in about three years, at a pace that reached a hundred a day. You do not hit that building slab-on-grade one week and forming stem walls and floor framing the next, and Lakewood didn't. That 1951 decision still describes almost every original house in the city, which means crawl space drying is not what we spend our Lakewood days doing. The sub-floor voids that exist here were all created afterward, by owners: the enclosed patio, the back den, the converted garage floored up over the old slab.
The plumbing supplies the other half of the story. Original galvanized steel from the early fifties is still running inside a lot of these walls, and it fails at a scaled, eroded fitting rather than splitting cleanly, usually in the clustered wet core where kitchen, bath and laundry share plumbing walls. In many of these houses the laundry migrated years ago into exactly the kind of added room that has a raised wood floor. Water goes under that deck, the drywall side of the room dries out normally, and everyone assumes it is over.
What Lakewood Changes About Crawl Space Drying
1Added rooms hold the only wood floors
If a Lakewood floor is not concrete, someone built it after the fact. Those decks sit on sleepers over the original patio slab or on short framing above grade, closed in at the perimeter, with no vents and no ground barrier. Nothing that gets underneath evaporates out. It is a small chamber with poor air exchange, which is why a modest leak there produces an outsized smell.
2Galvanized failures next to the laundry
Seventy-year-old galvanized gives way at the fitting, and the wet core in these plans puts kitchen, bath and laundry lines in shared walls. When the laundry has been moved into an added room, a failure at those fittings drains straight into the void under the added floor. That is the specific Lakewood sequence we see most, and it is why we open the added room even when the complaint is in the hallway.
3Most added floors have no access hatch
Purpose-built sub-areas have a way in. These do not. To assess one we cut an inspection opening, which is a decision we make deliberately and place where it closes cleanly, usually against a wall or under where furniture sits. Anyone who tells you they can assess a sealed raised floor without opening it is guessing, and guessing here costs you the subfloor.
How the Work Runs
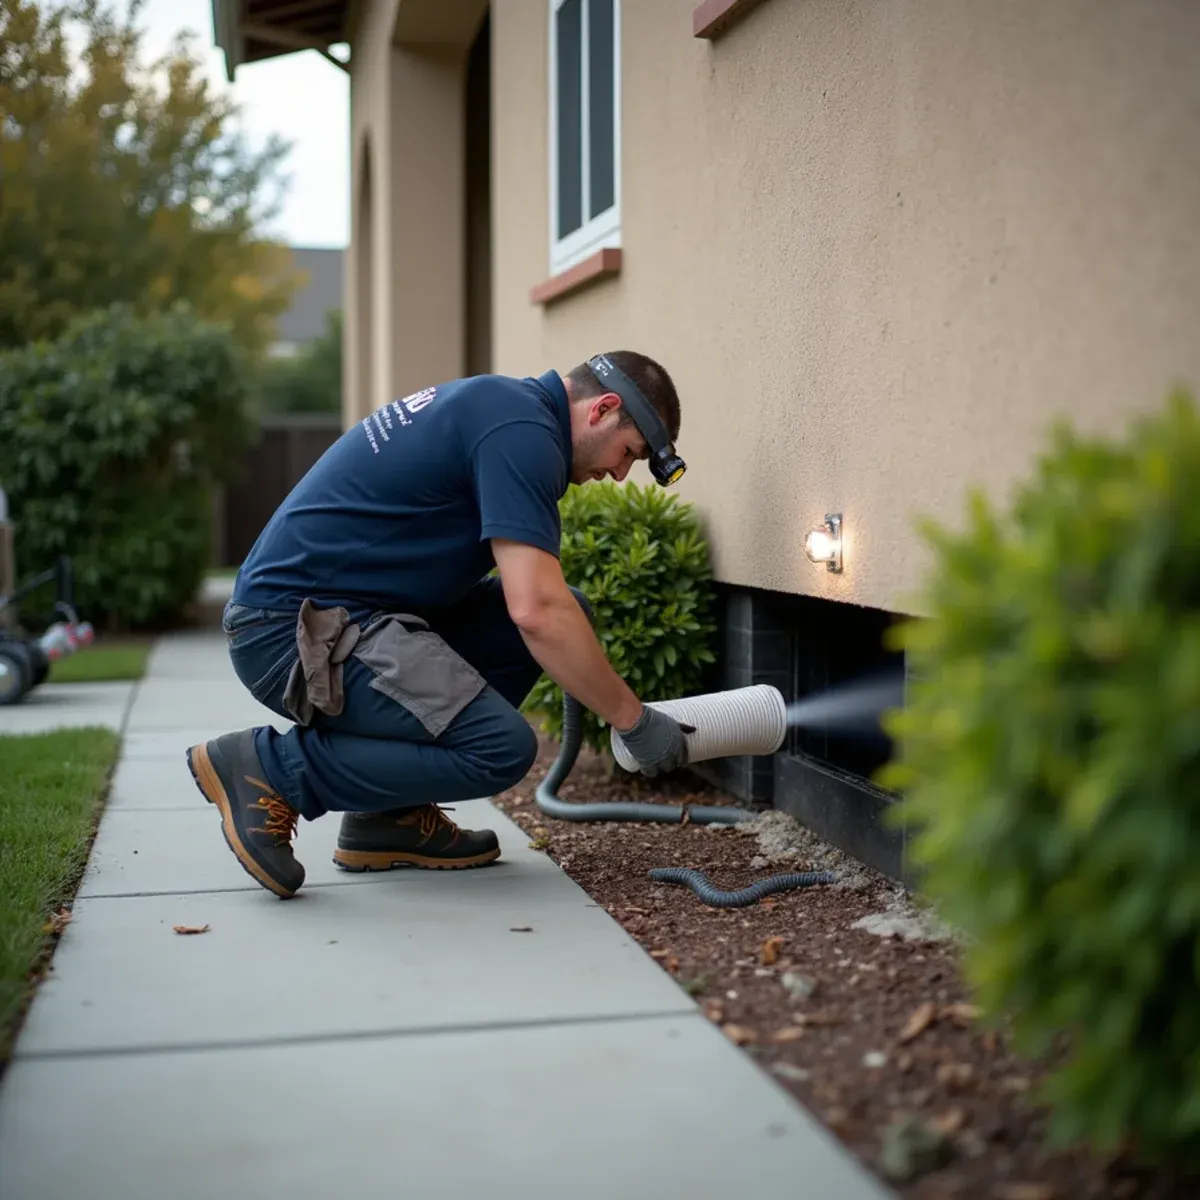
The method is the same one we use on every crawl space drying job, documented to the IICRC S500:2025 standard. Here it is in short — the full crawl space water damage & drying process explains each stage in detail.
- Get in and map the whole space
- Extract, then remove what is finished
- Build the crawl space into a chamber
- Dry the framing to a measured standard
- Deal with growth on the joists
- New barrier, insulation, encapsulation if warranted
The Lakewood Background Worth Knowing
Galvanized steel supply piping was standard when Lakewood was built, and it fails in a specific and predictable way. The zinc coating protecting the steel wears through from the inside, the steel corrodes, and scale builds up on the interior wall — narrowing the pipe over decades. As the diameter shrinks, water velocity and turbulence increase, which accelerates the erosion at elbows and fittings until a thin spot lets go.
There is more on the housing stock, drainage and plumbing history of this city on our water damage restoration in Lakewood page.
Lakewood at a glance
- Dominant construction era
- 1950–1953
- Foundation type
- slab on grade
- Supply piping found here
- original galvanized steel
- Drain line materials
- cast iron
- Terrain and water table
- flat, moderate water table
- Most common local failure
- seventy-year-old galvanized supply lines letting go at a scaled, eroded fitting
- Highest-value local prevention
- repiping while walls are already open for a repair, rather than as a separate project later
What It Costs in Lakewood
We do not quote a number over the phone before seeing the property — anyone who does is guessing. The variables that actually move the price on a crawl space drying job are access and working height, how much of the footprint got wet, water category and soil contamination, and they are broken down in full on the crawl space water damage & drying page. The assessment and the written estimate are free anywhere in Lakewood, day or night, with no obligation.
Crawl Space Drying Questions from Lakewood Homeowners
In a Lakewood patio enclosure it is water more often than age, because those floors were built over slab or grade with no ventilation and no barrier beneath them. Springiness means the subfloor has lost bond or the joists have softened, and both come from sustained moisture rather than time. We cut an opening at the low point, meter the framing and sheathing from below, and check whether a nearby laundry or kitchen line has been feeding it.
Often you cannot tell from inside, which is the whole problem. Sub-area odor rises through plumbing penetrations and the baseboard line and reads like a wall or flooring issue. The check takes about twenty minutes: a technician under the house with a light and a moisture meter. If the framing meters dry and the barrier is intact, we tell you it is not the crawl space and go look somewhere else.
Sometimes, over months, and usually not completely. The vents give you passive air exchange, which only helps when outdoor air is drier than the space. On a marine layer morning here that air is above 80% relative humidity, so the vents are bringing moisture in. Meanwhile the wet soil keeps evaporating and the subfloor above keeps taking it up. Left alone, the common outcome is growth on the joists.
Have it assessed. Seventy-year-old galvanized has exceeded any reasonable service life, and declining pressure or rust-colored water means it is well along. If a repair is already opening walls, that is the cheapest moment you will ever get to repipe — the demolition and patching are already in the scope.