
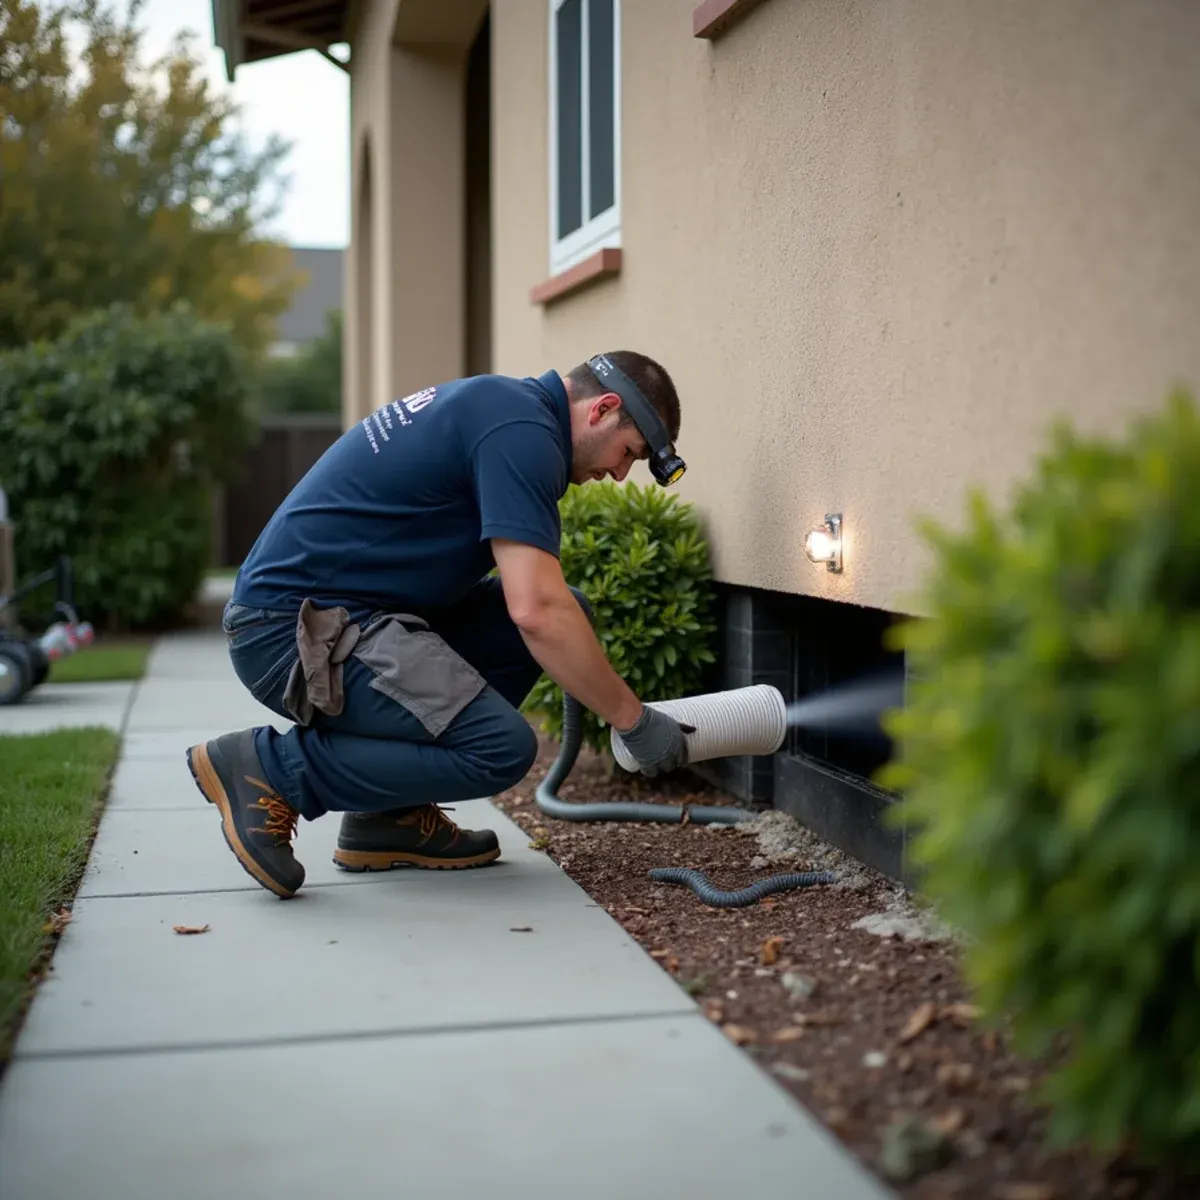
The straight answer first, because it saves you an inspection fee somewhere else: if your La Palma house went up between 1960 and 1980, it almost certainly has no crawl space. The city built out inside two decades on slab-on-grade over under-slab copper, and there is no sub-area beneath your floor to open, dry or encapsulate. We would rather tell you that on the phone than send someone to confirm the obvious. What we do get called for here is the closest structural relative, and this city has an unusually high share of it.
La Palma built more two-story homes than most of its neighbors, and the enclosed floor assembly between those stories is its own drying chamber under the same rules a crawl space follows. Joists, subfloor above, ceiling membrane below, sound batts in between, no airflow. A failed angle stop in an upstairs bath rides the joists sideways and surfaces as a brown ring in a downstairs ceiling twenty feet from the fixture that caused it. On the quiet streets off Moody and toward Orangethorpe, that is the sub-floor call we actually get.
What La Palma Changes About Crawl Space Drying
1The floor between stories is the chamber
Treat it the way you would a sub-area. Find the wet edge with meters rather than guesswork, open the ceiling at the low point, pull the saturated batts, dry the joists and both faces of the subfloor to a documented target, then close. Blowing warm air at a stained ceiling from below dries the paint and leaves the framing above it wet.
2Where raised framing does exist here
A few La Palma houses have a wood floor somewhere, and it is almost always something added later: an enclosed patio, a back room built over the original slab on sleepers, or a garage conversion floored up to meet the height of the house. Those shallow voids have no ventilation and no access hatch, so we usually cut an inspection opening to see what we are dealing with.
3Immaculate houses, untouched supply lines
Owners here stay for decades and keep these homes beautifully. Paint, roofs and landscaping get renewed on schedule, and none of that touches the copper inside the floor assembly or under the slab. A La Palma house can present perfectly from the curb while a pinhole upstairs has been feeding water into a joist bay since spring.
How the Work Runs
The method is the same one we use on every crawl space drying job, documented to the IICRC S500:2025 standard. Here it is in short — the full crawl space water damage & drying process explains each stage in detail.
- Get in and map the whole space
- Extract, then remove what is finished
- Build the crawl space into a chamber
- Dry the framing to a measured standard
- Deal with growth on the joists
- New barrier, insulation, encapsulation if warranted
The La Palma Background Worth Knowing
There is a pattern we see repeatedly in La Palma. A homeowner has taken excellent care of a house for thirty years — new roof, dual-pane windows, updated electrical panel, remodeled kitchen. Then a slab leak runs for eight months under the living room and nobody catches it, because there was never anything to see.
There is more on the housing stock, drainage and plumbing history of this city on our water damage restoration in La Palma page.
La Palma at a glance
- Dominant construction era
- 1960–1980
- Foundation type
- slab on grade
- Supply piping found here
- under-slab copper
- Drain line materials
- cast iron, ABS
- Terrain and water table
- flat, moderate water table
- Most common local failure
- second-floor supply and fixture failures that travel through the floor assembly into the ceiling below
- Highest-value local prevention
- knowing where the main shutoff is and confirming it still turns, because two-story losses double in size in minutes
What It Costs in La Palma
We do not quote a number over the phone before seeing the property — anyone who does is guessing. The variables that actually move the price on a crawl space drying job are access and working height, how much of the footprint got wet, water category and soil contamination, and they are broken down in full on the crawl space water damage & drying page. The assessment and the written estimate are free anywhere in La Palma, day or night, with no obligation.
Crawl Space Drying Questions from La Palma Homeowners
Not a crawl space, but a cavity that behaves like one. The floor assembly between your stories is a sealed, unvented space full of framing and insulation, and water spreads sideways along the joists before it finds a low spot in the ceiling below. The upstairs finish floor can read dry at the surface while the subfloor under it is saturated. Meters and thermal imaging from both sides tell us where to open, and how little.
Often you cannot tell from inside, which is the whole problem. Sub-area odor rises through plumbing penetrations and the baseboard line and reads like a wall or flooring issue. The check takes about twenty minutes: a technician under the house with a light and a moisture meter. If the framing meters dry and the barrier is intact, we tell you it is not the crawl space and go look somewhere else.
Sometimes, over months, and usually not completely. The vents give you passive air exchange, which only helps when outdoor air is drier than the space. On a marine layer morning here that air is above 80% relative humidity, so the vents are bringing moisture in. Meanwhile the wet soil keeps evaporating and the subfloor above keeps taking it up. Left alone, the common outcome is growth on the joists.
Typically fifteen to twenty minutes. La Palma borders Cypress directly to the north, so it is one of the fastest calls we run and the 60-minute commitment applies in full.