
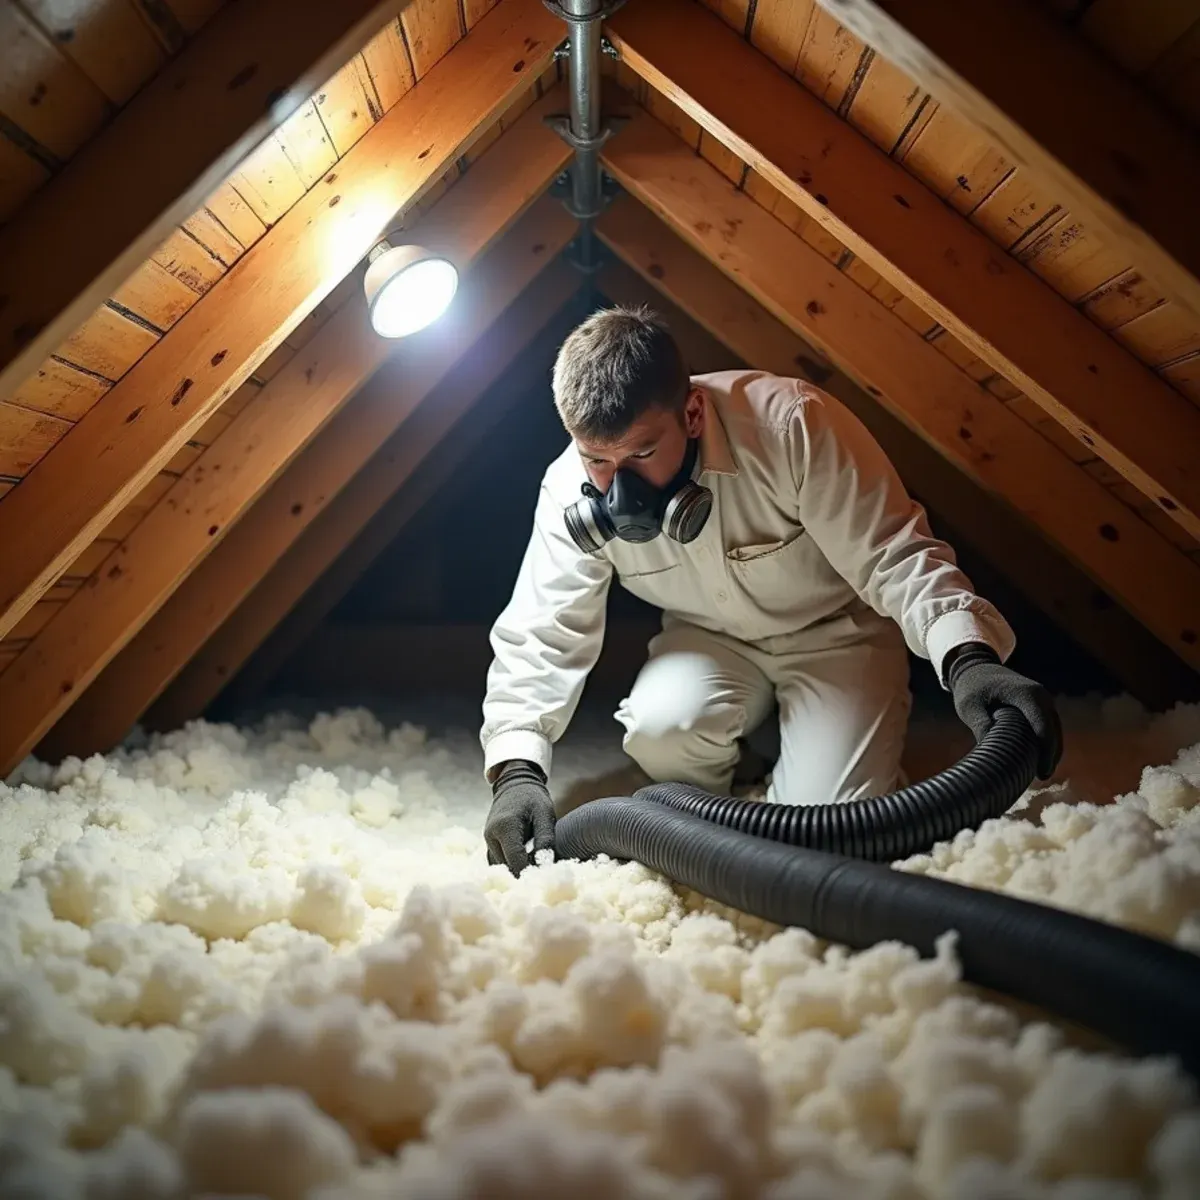
The first thing worth knowing about Yorba Linda is that plenty of these houses have no usable attic over the room that got wet. Built mostly between 1970 and 2005 and set into the hills, they came with vaulted great rooms, cathedral entries and second-floor volumes where the insulation lives in rafter bays instead of on a flat ceiling. No hatch, no walkable plane, no way to vacuum from above. Drying those bays means small controlled openings, careful metering and patience, not a hose and an afternoon.
Where there is a conventional attic, the water usually arrives from outside rather than from plumbing, which is this city's signature. Tile roofs from the 1980s and 1990s are past the honest service life of their underlayment, and on exposed ridgelines above the terrace drains and engineered slopes, rain gets pushed rather than dropped. Homes inside the 2008 Freeway Complex Fire footprint often have ember-resistant vents retrofitted since. That is the right call for fire and a slower one for drying, because the attic simply breathes less than it used to.
What Yorba Linda Changes About Attic & Insulation
1Vaulted rooms have no attic entry
Cathedral ceilings put insulation between rafters with drywall on one side and roof deck on the other. There is no space to stand in and nothing to vacuum from. We open the smallest access that reaches the wet bays, pull the saturated batts bay by bay, dry the deck and framing, then reinsulate and patch. It takes longer than a flat attic and it protects the ceiling you paid for.
2Ember-resistant vents cut attic airflow
After the fires, a lot of Yorba Linda attics got vents with fine mesh or baffles that resist embers. They do that job well. They also reduce net free ventilation area, so an attic that gets wet moves less air and dries more slowly than the same attic did in 2007. We plan on contained drying with dehumidification here rather than counting on passive ventilation to finish.
3Aging tile underlayment on exposed ridges
Concrete tile outlasts the felt beneath it by decades, and on ridgelines above the engineered slopes the wind loads are higher than in the tract two canyons over. A cracked tile plus tired underlayment lets wind-driven rain onto the deck, and the first thing to report it is the insulation. We can replace that insulation, but if the underlayment is done, it will be wet again next storm.
How the Work Runs
The method is the same one we use on every attic & insulation job, documented to the IICRC S500:2025 standard. Here it is in short — the full attic water damage & insulation replacement process explains each stage in detail.
- Map the wet area before touching it
- Contain the hatch and protect the path
- Vacuum out the saturated insulation
- HEPA vacuum and treat the plane
- Dry the deck, joists, and top plates
- Reinstall insulation and check the details
The Yorba Linda Background Worth Knowing
A hillside lot in Yorba Linda is a drainage system with a house attached. Terrace drains cut across the face of the slope to intercept water before it gains speed. Brow ditches run along the top to keep runoff from ever reaching the slope face. Down-drains carry the collected water to the street or a storm connection. Retaining walls have weep holes and, behind them, a gravel subdrain that relieves pressure on the wall. Every one of those was engineered as part of the pad. Every one of them silts up, roots over, or gets buried by landscaping.
There is more on the housing stock, drainage and plumbing history of this city on our water damage restoration in Yorba Linda page.
Yorba Linda at a glance
- Dominant construction era
- 1970–2005
- Foundation type
- slab on grade
- Supply piping found here
- under-slab copper, later PEX and CPVC
- Drain line materials
- ABS, cast iron
- Terrain and water table
- hillside-mixed, deep water table
- Most common local failure
- exterior water from failed slope drainage, terrace drains and retaining-wall systems rather than from plumbing
- Highest-value local prevention
- clearing terrace and slope drains before the season, since a blocked one turns an engineered hillside into a funnel
What It Costs in Yorba Linda
We do not quote a number over the phone before seeing the property — anyone who does is guessing. The variables that actually move the price on a attic & insulation job are how much of the attic got wet, clearance, access, and layout, the type of insulation up there, and they are broken down in full on the attic water damage & insulation replacement page. The assessment and the written estimate are free anywhere in Yorba Linda, day or night, with no obligation.
Attic & Insulation Questions from Yorba Linda Homeowners
No. We meter the ceiling to find which rafter bays actually hold water, then open only those, usually with cuts sized to a bay and placed where the patch will disappear. Wet batts come out by hand, the deck underside and rafters get dried and treated if there is growth, and new insulation goes back in the same bays. Cutting the entire ceiling is faster for us and worse for you, so we do not do it.
Only the affected area plus a margin back to dry, lofted material. If the wet section covers a small part of the attic, that is all that comes out. Once it reaches roughly half the plane, replacing the whole field usually costs less than blending old and new to an even depth, and it leaves you with one consistent R-value instead of a patchwork ceiling that performs unevenly room to room.
Most attics take a few days once the wet insulation is out, but we will not promise a number on day one, and you should be careful with anyone who does. Plywood sheathing dries at a different rate than old plank decking, a sealed attic dries faster than a heavily vented one, and marine-layer mornings slow everything down. The daily readings decide when equipment leaves, not the calendar.
Seeping from the weep holes is usually the wall doing its job, relieving water pressure from the soil behind it. The concerning version is the opposite: weep holes that stay dry through a storm while the ground above stays soggy, which suggests the subdrain behind the wall is plugged and pressure is building. Also watch for new cracking, bulging, or a wall that has tipped slightly. Those are engineering questions rather than restoration ones, and we will say so.