
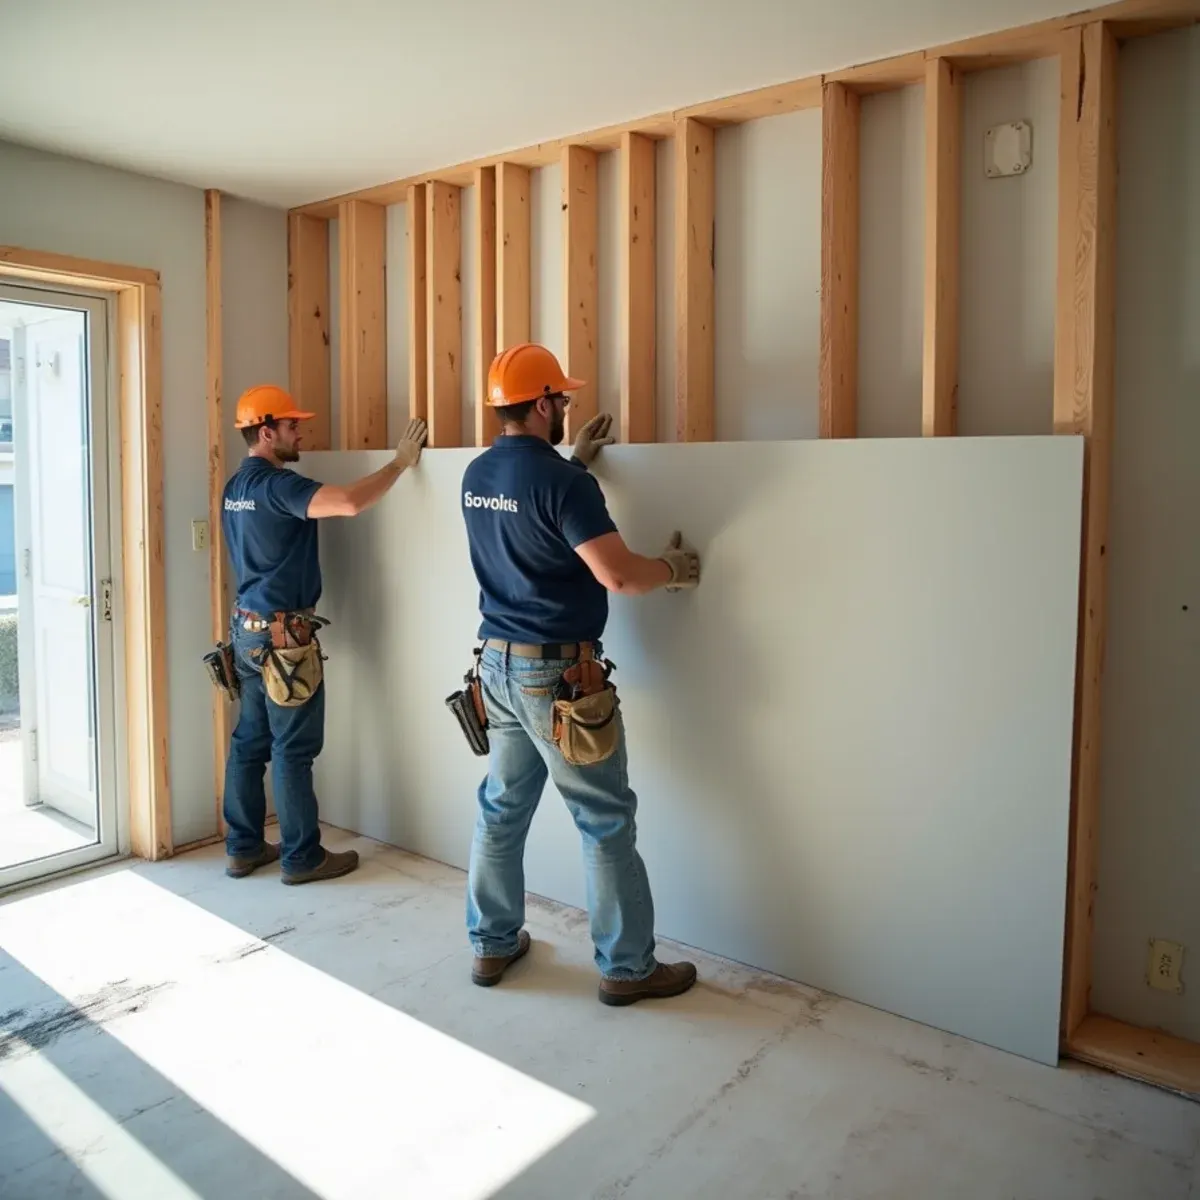
On a College Hills job the first problem is parking. Streets subdivided in 1923 curve up the grade with narrow shoulders, short driveways and detached garages below the house, and getting a dumpster, a lumber drop and a texture rig to a front door twenty steps above the curb takes planning. We stage smaller loads, protect the walk, and time deliveries so we aren't blocking a one-lane street at school pickup. It sounds like a detail. On a steep Whittier lot it decides the schedule.
Uptown is the other Whittier. Around Greenleaf Avenue and Philadelphia Street you have late-Victorian houses with bay windows, early-1900s Craftsman with deep porches and 1920s Spanish Revival under clay tile — nearly all on raised foundations with original-era plumbing underneath. Rebuilds there involve plaster, fir, arched openings and tile that has to be sourced or salvaged rather than ordered. East Whittier, out past Michigan Park, is straightforward postwar slab tract, and honestly the simplest reconstruction work we do in this city.
What Whittier Changes About Repair & Reconstruction
1Spanish Revival details that can't be ordered
Arched plaster openings, hand-troweled wall texture, cove ceilings and barrel tile from the twenties don't come off a shelf. We match the trowel pattern by hand on a sample board before touching the wall, and we salvage and reset original tile where a roof or eave is involved. Where a true match isn't achievable we say so before the work starts, not after.
2Raised-foundation crawl spaces on a slope
Uptown and College Hills crawl spaces vary from three feet of clearance at the downhill side to almost nothing uphill. That affects how much of the subfloor and joist repair can be done from below versus by cutting the floor from above — and the second option changes the finish scope considerably. We look underneath and tell you which approach the house allows before writing the estimate.
3Hillside access sets the crew size
A flat lot lets four people work efficiently. A steep College Hills or Whittier Hills lot with stairs to the entry moves material by hand, which means a different crew plan and a longer demolition phase. We account for that in the estimate rather than discovering it on day two, and we protect the stair runs and landscaping the material has to travel over.
How the Work Runs
The method is the same one we use on every repair & reconstruction job, documented to the IICRC S500:2025 standard. Here it is in short — the full water damage repair & reconstruction process explains each stage in detail.
- Scope and estimate while mitigation finishes
- Agree the scope with you and the carrier
- Material selection
- Rough work and inspections
- Finishes
- Walkthrough and warranty
The Whittier Background Worth Knowing
A leak under a raised foundation does not announce itself the way a slab leak does. There is no puddle on the floor and no warm spot underfoot, because the water drips down into the soil and stays there. What you get instead is a smell that is stronger in the morning, a board that feels slightly soft, and eventually a floor that has been quietly feeding fungal growth for months. By the time an Uptown homeowner calls us about a crawl space leak, the question is rarely how to dry it. It is how much of the joist and subfloor is still doing its job.
There is more on the housing stock, drainage and plumbing history of this city on our water damage restoration in Whittier page.
Whittier at a glance
- Dominant construction era
- 1890–1980
- Foundation type
- mixed on grade
- Supply piping found here
- original turn-of-century piping, galvanized steel, under-slab copper
- Drain line materials
- cast iron, clay
- Terrain and water table
- hillside-mixed, moderate water table
- Most common local failure
- raised-foundation crawl-space leaks in Uptown, and slope drainage failures in the hillside tracts
- Highest-value local prevention
- an annual crawl-space or slope-drain check, depending which Whittier you live in
What It Costs in Whittier
We do not quote a number over the phone before seeing the property — anyone who does is guessing. The variables that actually move the price on a repair & reconstruction job are how much came out during mitigation, finish level and material availability, texture and finish matching difficulty, and they are broken down in full on the water damage repair & reconstruction page. The assessment and the written estimate are free anywhere in Whittier, day or night, with no obligation.
Repair & Reconstruction Questions from Whittier Homeowners
It doesn't have to. Original barrel tile can usually be lifted, set aside and reinstalled, with replacements pulled from a less visible elevation so anything new ends up out of sight. Interior plaster we match by working up sample boards until the trowel texture reads right in the light your rooms actually get. Where the finish is a 1920s hand pattern nobody uses now, the blend is only as good as the plasterer, and we'll show you samples before committing.
Both, under one contract. The same team that documented and dried your loss handles the rebuild — drywall, texture, flooring, cabinetry, trim, and paint — so you are not managing multiple contractors or explaining the scope twice.
A single-room repair is typically one to two weeks after drying finishes. Kitchen or multi-room rebuilds run three to six weeks, and jobs requiring permits and inspections take longer because of the inspection windows. You get a written schedule before work starts.
It cuts both ways. A crawl space leak hides longer, because the water drips into soil instead of pooling on your floor, so it often runs for months and reaches the framing before anyone notices. The upside is real though: the plumbing is accessible, so locating and repairing it does not mean breaking concrete. On balance, detection is your weak point in Uptown, which is why an annual look under the house is worth doing.