
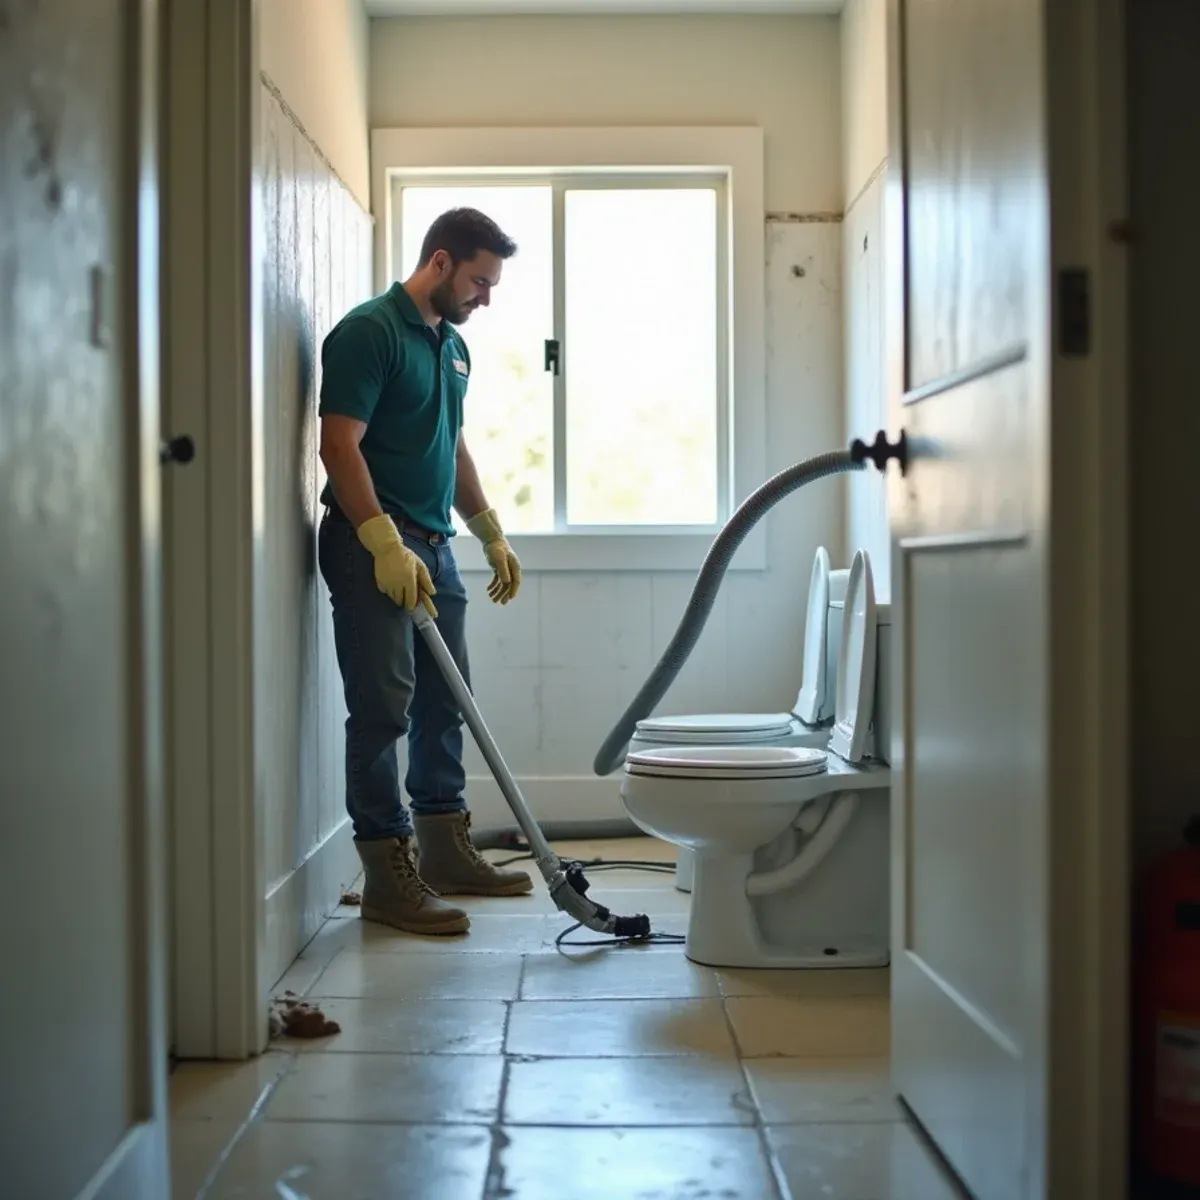
One thing we do very little of in Lakewood is drying a ceiling below an upstairs bathroom, because almost the entire city is single story on slab. Built between 1950 and 1953, roughly 17,500 houses in three years at up to a hundred a day, this is one of the most uniform tracts in the country. The overflow risk here is horizontal rather than vertical. The plans cluster kitchen, bath and laundry into a tight wet core sharing plumbing walls, so water leaving a bathroom floor does not only soak the hall. It gets into the base of a wall that opens onto three rooms.
That wet core also explains why the source is so often upstream of the toilet itself. The original galvanized steel supply is seventy years old, scaled and eroded at the fittings, and when a riser or an angle stop behind the toilet finally lets go it puts water on the floor faster than any overflow does. We check the supply side before writing the loss up as a fixture problem. The uniformity works in your favor: what we find in one Lakewood plan tells us where to look in the next one down the block. Second-story additions are the exception, and we handle those differently.
What Lakewood Changes About Toilet Overflow
1Wet cores share walls with three rooms
In the standard Lakewood plan, the bathroom's plumbing wall backs onto the kitchen and sits a few feet from the laundry. Water at the base of that wall wicks into the bottom plate and travels behind cabinets in a room nobody thought was affected. We open the wall base on both sides and check under the kitchen toe kick before setting equipment, because drying one face of a shared wall accomplishes very little.
2Seventy-year-old galvanized behind the toilet
The original steel supply in these houses is well past its service life, scaled internally and thin at the threads. A failure at the riser or angle stop behind a toilet floods the same floor area an overflow would, but from a supply line that will keep running until somebody finds the shutoff. We identify which of the two happened, because it changes both the water category and the repair conversation.
3No second floor, so no ceiling drop
Honest limitation: the ceiling drying and upper-floor assembly work that dominates two-story cities barely applies here. Except in later second-story additions and a handful of converted garages, a Lakewood overflow stays on the slab. That simplifies the job, and it means anyone quoting you ceiling work on a standard Lakewood plan should be asked what exactly they intend to dry.
How the Work Runs
The method is the same one we use on every toilet overflow job, documented to the IICRC S500:2025 standard. Here it is in short — the full toilet overflow cleanup process explains each stage in detail.
- Stop the water, stabilize the room
- Determine the category before scoping
- Extract, then remove only what must go
- Pull the toilet, inspect the flange
- Dry the subfloor and the ceiling below
- Disinfect to category, verify, reset
The Lakewood Background Worth Knowing
Galvanized steel supply piping was standard when Lakewood was built, and it fails in a specific and predictable way. The zinc coating protecting the steel wears through from the inside, the steel corrodes, and scale builds up on the interior wall — narrowing the pipe over decades. As the diameter shrinks, water velocity and turbulence increase, which accelerates the erosion at elbows and fittings until a thin spot lets go.
There is more on the housing stock, drainage and plumbing history of this city on our water damage restoration in Lakewood page.
Lakewood at a glance
- Dominant construction era
- 1950–1953
- Foundation type
- slab on grade
- Supply piping found here
- original galvanized steel
- Drain line materials
- cast iron
- Terrain and water table
- flat, moderate water table
- Most common local failure
- seventy-year-old galvanized supply lines letting go at a scaled, eroded fitting
- Highest-value local prevention
- repiping while walls are already open for a repair, rather than as a separate project later
What It Costs in Lakewood
We do not quote a number over the phone before seeing the property — anyone who does is guessing. The variables that actually move the price on a toilet overflow job are the category of the water, how far it traveled from the base, what your floor is built from, and they are broken down in full on the toilet overflow cleanup page. The assessment and the written estimate are free anywhere in Lakewood, day or night, with no obligation.
Toilet Overflow Questions from Lakewood Homeowners
Because of how these houses were laid out. The Lakewood plans put the bathroom, kitchen and laundry around one shared plumbing core to build them fast, so the bathroom's wet wall is often the back of a kitchen cabinet run. Water at the base of that wall soaks the bottom plate and moves through to the other side, then sits under the toe kick where nothing evaporates. It is the single most common surprise we explain in this city.
Clear water lowers the health risk, not the drying requirement. Clean water still soaks into carpet pad, particle board, and the cut edge of subfloor around the flange, and it still causes swelling and mold growth if it stays. What clean water does change is the scope: no containment, no PPE, usually no demolition. If it stayed on sealed tile and you got it up quickly, you may genuinely be fine. If it reached anything porous, it needs real drying.
Three checks. Did the water rise in the bowl without anyone flushing it? Does another fixture gurgle, drain slowly, or fill up when you run water elsewhere in the house? Is there visible soil or a sewer odor in what came out? Any one of those points at the main line. A stuck fill valve, by contrast, gives you clear water, a bowl that overflows steadily, and a tank you can hear running continuously.
Have it assessed. Seventy-year-old galvanized has exceeded any reasonable service life, and declining pressure or rust-colored water means it is well along. If a repair is already opening walls, that is the cheapest moment you will ever get to repipe — the demolition and patching are already in the scope.